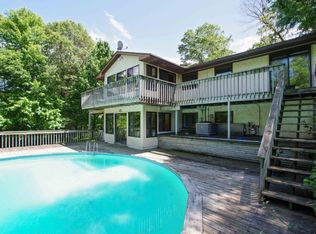
Welcome to your very own private retreat... 4 Bed 2 Bath, Bi level walkout home on 5.5 Acres of parklike Serenity. Enjoy the walk around deck and the large enclosed Gazebo off the comer of the front deck, watch wildlife up close and personal every evening. Attached 2 car garage is finished and heated and the 30 x 45 concrete floor Pole building is set up perfectly for a shop or all your toys!!! The Pictures Do not show the privacy and true beauty of this property.... lower level bonus room could be a 5th bedroom with another closet added. Newer AC, Furnace, and Roof have already been replaced for you.
Closed
$440,000
21761 Zumbrota St NE, East Bethel, MN 55011
4beds
2,076sqft
Single Family Residence
Built in 1982
5.5 Acres Lot
$479,200 Zestimate®
$212/sqft
$2,808 Estimated rent
Home value
$479,200
$455,000 - $503,000
$2,808/mo
Zestimate® history
Owner options
List your home for rent
$2,808/mo
Rent Zestimate®
Find your next renter with Zillow Rental Manager. Plus, with online applications, you can quickly screen prospective tenants – for free.
$2,808/mo
Rent Zestimate®
Refinance and save
$2,748/mo
Est. payment
Refinancing to a lower rate could help reduce your monthly payments and save thousands over the life of the loan.
$2,748/mo
Est. payment
Explore your selling options
Work with a Zillow partner agent
Leverage their expertise and Zillow's premium Showcase listings to get your home seen by more buyers.
Get startedList with your own agent
Get your home in front of millions of buyers by listing it on Zillow.
Learn how to do itSell it yourself
Take full control of how buyers see your home on Zillow by listing For Sale by Owner (FSBO).
List your homeWhat's special
Large enclosed gazeboFront deckBi level walkout homeNewer ac
Zillow last checked:
Listing updated:
Listed by:
Mike L. Lord 763-280-1538,
Home Smart Realty, Inc.,
Tommy Ficocello 612-202-4807
Bought with:
Scott Hansen
Keller Williams Integrity NW
Source: NorthstarMLS as distributed by MLS GRID,MLS#: 6409776
Facts & features
Interior
Bedrooms & bathrooms
- Bedrooms: 4
- Bathrooms: 2
- Full bathrooms: 1
- 3/4 bathrooms: 1
Bedroom
- Level: Upper
- Area: 156 Square Feet
- Dimensions: 13x12
Bedroom 2
- Level: Upper
- Area: 110 Square Feet
- Dimensions: 10x11
Bedroom 3
- Level: Upper
- Area: 108 Square Feet
- Dimensions: 9x12
Bedroom 4
- Level: Lower
- Area: 156 Square Feet
- Dimensions: 13x12
Bonus room
- Level: Lower
- Area: 99 Square Feet
- Dimensions: 9x11
Deck
- Level: Upper
- Area: 420 Square Feet
- Dimensions: 12x35
Deck
- Level: Upper
- Area: 312 Square Feet
- Dimensions: 12x26
Dining room
- Level: Upper
- Area: 117 Square Feet
- Dimensions: 9x13
Family room
- Level: Lower
- Area: 299 Square Feet
- Dimensions: 13x23
Other
- Level: Upper
- Area: 169 Square Feet
- Dimensions: 13x13
Kitchen
- Level: Upper
- Area: 143 Square Feet
- Dimensions: 13x11
Laundry
- Level: Lower
- Area: 121 Square Feet
- Dimensions: 11x11
Living room
- Level: Upper
- Area: 208 Square Feet
- Dimensions: 16x13
Heating
- Forced Air
Cooling
- Central Air
Appliances
- Laundry: Lower Level, Laundry Room
Features
- Basement: Daylight,Finished,Walk-Out Access
- Has fireplace: No
Interior area
- Total structure area: 2,076
- Total interior livable area: 2,076 sqft
- Finished area above ground: 1,176
- Finished area below ground: 900
Property
Parking
- Total spaces: 2
- Parking features: Attached, Asphalt, Concrete, Heated Garage, Insulated Garage, Multiple Garages, RV Access/Parking, Shared Garage/Stall, Storage
- Attached garage spaces: 2
- Details: Garage Dimensions (21x24)
Accessibility
- Accessibility features: None
Features
- Levels: Multi/Split
- Patio & porch: Deck, Front Porch, Wrap Around
Lot
- Size: 5.5 Acres
- Dimensions: 130 x 669 x 497 x 1066
Details
- Additional structures: Pole Building
- Foundation area: 1176
- Parcel number: 103323230007
- Zoning description: Residential-Single Family
- Wooded area: 174240
Construction
Type & style
- Home type: SingleFamily
- Property subtype: Single Family Residence
Materials
- Roof: Age 8 Years or Less
Condition
- New construction: No
- Year built: 1982
Utilities & green energy
- Gas: Natural Gas
- Sewer: Septic System Compliant - Yes
- Water: Private, Well
Community & HOA
Community
- Subdivision: Oak Crest
HOA
- Has HOA: No
Location
- Region: East Bethel
Financial & listing details
- Price per square foot: $212/sqft
- Tax assessed value: $424,700
- Annual tax amount: $2,846
- Date on market: 10/13/2023
- Cumulative days on market: 10 days
Price history
| Date | Event | Price |
|---|---|---|
| 9/14/2023 | Sold | $440,000-2%$212/sqft |
Source:  NorthstarMLS as distributed by MLS GRID #6409776 Report a problem NorthstarMLS as distributed by MLS GRID #6409776 Report a problem | ||
| 7/29/2023 | Listed for sale | $449,000$216/sqft |
Source: NorthstarMLS as distributed by MLS GRID #6409776 Report a problem | ||
Public tax history
| Year | Property taxes | Tax assessment |
|---|---|---|
| 2025 | $3,235 +10.2% | $416,373 +12.3% |
| 2024 | $2,935 +2.3% | $370,702 +7.4% |
| 2023 | $2,870 +10% | $345,241 -0.7% |
| 2022 | $2,609 -1.2% | $347,748 +28.1% |
| 2021 | $2,642 +1.7% | $271,448 +9.6% |
| 2019 | $2,598 -2.7% | $247,600 +3.7% |
| 2018 | $2,672 +3.8% | $238,800 +6% |
| 2017 | $2,574 +9% | $225,200 +16.7% |
| 2016 | $2,362 -1.3% | $192,900 |
| 2015 | $2,394 +5.6% | $192,900 +13.8% |
| 2014 | $2,267 +1.3% | $169,500 |
| 2013 | $2,239 -0.1% | -- |
| 2012 | $2,241 +2.3% | -- |
| 2011 | $2,190 -0.5% | -- |
| 2010 | $2,201 -2.7% | -- |
| 2008 | $2,263 +1.5% | -- |
| 2007 | $2,230 +7.3% | -- |
| 2006 | $2,078 +31% | -- |
| 2005 | $1,587 +6.1% | -- |
| 2004 | $1,496 +7.7% | -- |
| 2003 | $1,389 +11.6% | -- |
| 2002 | $1,245 -10.4% | -- |
| 2001 | $1,388 | -- |
Find assessor info on the county website
Neighborhood: 55011
Nearby homes
- $398,9004 bd2 ba3.4k sqft21747 Zumbrota St NE, East Bethel, MN 55011Off Market
- $445,1004 bd2 ba2.7k sqft21805 Zumbrota St NE, East Bethel, MN 55011Off Market
- $375,9002 bd1 ba1k sqft21723 Zumbrota St NE, East Bethel, MN 55011Off Market
- $383,5003 bd2 ba1.9k sqft21768 Zumbrota St NE, East Bethel, MN 55011Sold

- $369,3004 bd2 ba1.8k sqft21730 Zumbrota St NE, East Bethel, MN 55011Off Market
- $366,8003 bd3 ba1.2k sqft21835 Zumbrota St NE, East Bethel, MN 55011Off Market
- $401,0003 bd2 ba1.9k sqft21815 Xylite St NE, East Bethel, MN 55011Off Market
- $452,1004 bd3 ba2.5k sqft2760 219th Ave NE, East Bethel, MN 55011Off Market
Nearby schools
GreatSchools rating
- 8/10Cedar Creek Community SchoolGrades: K-5Distance: 2.3 mi
- 5/10St. Francis Middle SchoolGrades: 6-8Distance: 8 mi
- 8/10St. Francis High SchoolGrades: 9-12Distance: 7.3 mi
Get a cash offer in 3 minutes
Find out how much your home could sell for in as little as 3 minutes with a no-obligation cash offer.
Estimated market value
$479,200
Get a cash offer in 3 minutes
Find out how much your home could sell for in as little as 3 minutes with a no-obligation cash offer.
Estimated market value
$479,200
- Minnesota
- Anoka County
- East Bethel
- 55011
- 21761 Zumbrota St NE
Nearby cities
Nearby zip codes
Other East Bethel Topics
