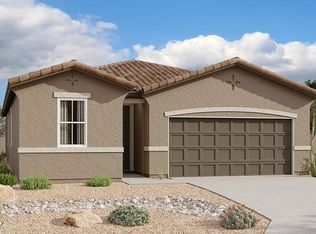
Spacious and accommodating, the two-story Moonstone plan features an open-concept main floor and four charming bedrooms upstairs. Just off the
entryway, you'll find a secluded bedroom and adjacent full bath. Toward the back of the home, a great room flows into an inviting kitchen with a center island and adjacent dining room. Upstairs, a loft offers a versatile common area, and a sprawling master suite includes an attached bath and walk-in closet. Covered patio also included!
Pending
$379,990
21762 E Telegraph Way, Red Rock, AZ 85145
5beds
2,630sqft
Single Family Residence
Built in 2026
7,840 Square Feet Lot
$379,700 Zestimate®
$144/sqft
$72/mo HOA
What's special
Covered patioSprawling master suiteSecluded bedroomAdjacent dining roomWalk-in closetOpen-concept main floorGreat room
- 40 days
- 4
- 1
Likely to sell faster than
Zillow last checked:
Listing updated:
Listed by:
Paul John Bargnesi 480-624-0244,
Sekisui House Arizona
Source: MLS of Southern Arizona,MLS#: 22625021
Facts & features
Interior
Bedrooms & bathrooms
- Bedrooms: 5
- Bathrooms: 3
- Full bathrooms: 3
Heating
- Forced Air
Cooling
- Central Air, Ceiling Fans Pre-Wired
Appliances
- Included: Tankless Water Heater, Dishwasher, Disposal, Refrigerator, Gas Range, Microwave
- Laundry: Laundry Room, Washer, Dryer
Features
- Kitchen Island, Walk-In Closet(s), High Ceilings
- Flooring: Carpet, Ceramic Tile
- Windows: Double Pane Windows
- Has fireplace: No
- Fireplace features: None
Interior area
- Total structure area: 2,630
- Total interior livable area: 2,630 sqft
Property
Parking
- Total spaces: 2
- Parking features: Garage - Attached
- Attached garage spaces: 2
Accessibility
- Accessibility features: Door Levers, Smart Panel
Features
- Levels: Two
- Stories: 2
- Patio & porch: Covered, Patio
- Exterior features: Native Plants
- Spa features: None
- Fencing: Block
- Has view: Yes
- View description: Residential
Lot
- Size: 7,840 Square Feet
- Dimensions: 34x114x72.74x23.42x115
- Features: Decorative Gravel, Shrubs, Subdivided
Details
- Parcel number: 410512300
- Zoning: Pima County - SP
- Special conditions: None
Construction
Type & style
- Home type: SingleFamily
- Architectural style: Contemporary
- Property subtype: Single Family Residence
Materials
- Frame - Stucco
- Roof: Tile
Condition
- Year built: 2026
Utilities & green energy
- Sewer: Sewer Connected
- Water: Water Company
- Utilities for property: Pre-Wired Tele Lines
Community & HOA
Community
- Features: Pool, Jogging/Bike Path, Basketball Court, Paved Street, Sidewalks, Park
- Security: None
- Subdivision: Red Rock Village
HOA
- Has HOA: Yes
- Amenities included: Park, Pool
- Services included: Common Area Maint
- HOA fee: $72 monthly
- HOA name: CCMC
Location
- Region: Red Rock
Financial & listing details
- Price per square foot: $144/sqft
- Tax assessed value: $20,000
- Annual tax amount: $242
- Date on market: 10/13/2026
- Cumulative days on market: 40 days
- Listing terms: FHA,VA Loan,Conventional,Cash
- Road surface type: Paved
Estimated market value
$379,700
$361,000 - $399,000
$2,340/mo
Price history
| Date | Event | Price |
|---|---|---|
| 10/28/2026 | Pending sale | $379,990$144/sqft |
Source:  MLS of Southern Arizona #22625021 Report a problem | ||
| 10/13/2026 | Listed for sale | $379,990$144/sqft |
Source: MLS of Southern Arizona #22625021 Report a problem | ||
Public tax history
| Year | Property taxes | Tax assessment |
|---|---|---|
| 2026 | $242 -0.4% | $3,000 +100% |
| 2025 | $243 -3.7% | $1,500 |
| 2024 | $252 +3% | $1,500 |
| 2023 | $245 +409.7% | $1,500 |
| 2022 | $48 | $1,500 |
Find assessor info on the county website
Monthly payment
Est. payment
Payment breakdown
Explore the cost of this home by adjusting the details. Changes won't be saved.Climate risks
Neighborhood: 85145
Nearby schools
Schools provided by the listing agent
- Elementary: Red Rock
- Middle: Red Rock
- High: Santa Cruz Union
Source: MLS of Southern Arizona. This data may not be complete. We recommend contacting the local school district to confirm school assignments for this home.
Similar homes
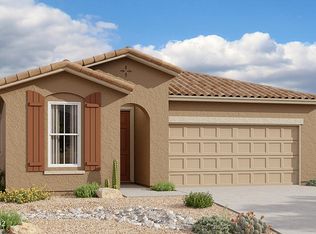
- $346,4005 bd3 ba1.9k sqft34931 S Jay Hawk Way, Red Rock, AZ 85145New Construction
 MLS of Southern Arizona
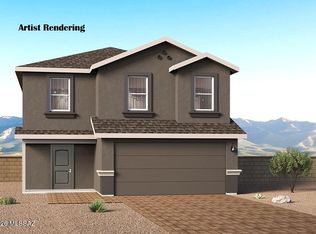
- $--3 bd2 ba2k sqft21671 E Founders Rd, Red Rock, AZ 85145Auction
 Auction.com 2
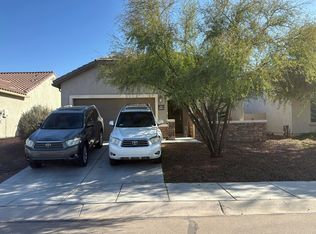
- $--3 bd3 ba2.6k sqft21218 E Patriot Ln, Red Rock, AZ 85145Auction
 Auction.com 2
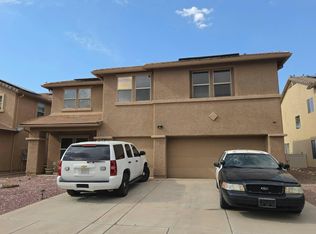
- $322,9904 bd2 ba1.7k sqft21725 E Telegraph Way, Red Rock, AZ 85145New Construction
 MLS of Southern Arizona
- $311,9904 bd2 ba1.7k sqft21738 E Saddle Ave, Red Rock, AZ 85145For SaleMLS ID #22618390, Paul John Bargnesi, Sekisui House Arizona. MLS of Southern Arizona
- $299,9003 bd3 ba1.5k sqft34877 S Jay Hawk Way, Red Rock, AZ 85145New ConstructionMLS of Southern Arizona
- $284,9003 bd2 ba1.4k sqft22138 E Rider Ave, Red Rock, AZ 85145New ConstructionMLS of Southern Arizona
- $383,9004 bd3 ba2.5k sqft10674 W Hayward Dr, Marana, AZ 85653For SaleMLS ID #22618920, Edward Rodriguez, Copper Mountain Realty, L.L.C.. MLS of Southern Arizona
- $418,4906 bd3 ba2.4k sqft11441 W Red Admiral St, Marana, AZ 85653New ConstructionMLS ID #22627879, Andrea Summers, Lennar Sales Corp.. MLS of Southern Arizona
