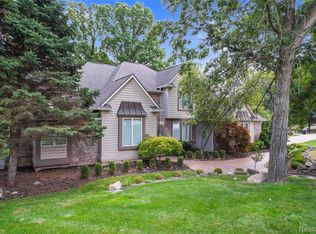
Looking for a turn-key home with modern updates, stunning design, and a prime location in the Farmington School District? This colonial gem offers everything you’ve been dreaming of and more. Situated on a beautifully landscaped half-acre lot, this 4-bedroom, 3.5-bathroom home boasts an open-concept layout filled with natural light from large windows throughout. The main floor features a spacious family room with a gas fireplace, an elegant office with floor-to-ceiling windows, and a remodeled kitchen complete with stainless steel appliances and ample counter space. From the kitchen, step out onto the expansive Trex deck overlooking the backyard oasis, with stairs leading down to a charming paver patio connected to the walk-out basement. Upstairs, the oversized primary suite is your private retreat, featuring a luxurious en-suite bathroom and a full walk-in closet. The second floor also includes three generously sized bedrooms, one of which features a very large walk-in closet. A full bathroom conveniently located off the hallway ensures comfort for the entire household. Making our way downstairs, the fully finished basement is an entertainer's paradise with a second gas fireplace, a wet bar, and direct access to the patio. This level also includes a full bathroom, perfect for guests or additional living space. Other highlights of this home include a full home generator installed in the spring of 2023, a new roof in 2017, and central air replaced in July 2024. The 2-car garage is thoughtfully designed with epoxy floors and built-in shelving. Meticulously maintained and completely move-in ready, this home is located close to shopping, dining, and recreation, making it ideal for anyone seeking a blend of style, comfort, and convenience. Don’t miss your chance to make 21762 Heatheridge Lane your new address—schedule your private showing today!
Sold for $682,000
$682,000
21762 Heatheridge Ln, Northville, MI 48167
4beds
4,547sqft
Single Family Residence
Built in 1983
0.44 Acres Lot
$715,900 Zestimate®
$150/sqft
$4,747 Estimated rent
Home value
$715,900
$659,000 - $773,000
$4,747/mo
Zestimate® history
Owner options
List your home for rent
$4,747/mo
Rent Zestimate®
Find your next renter with Zillow Rental Manager. Plus, with online applications, you can quickly screen prospective tenants – for free.
$4,747/mo
Rent Zestimate®
Refinance and save
$4,536/mo
Est. payment
Refinancing to a lower rate could help reduce your monthly payments and save thousands over the life of the loan.
$4,536/mo
Est. payment
Explore your selling options
Work with a Zillow partner agent
Leverage their expertise and Zillow's premium Showcase listings to get your home seen by more buyers.
Get startedList with your own agent
Get your home in front of millions of buyers by listing it on Zillow.
Learn how to do itSell it yourself
Take full control of how buyers see your home on Zillow by listing For Sale by Owner (FSBO).
List your homeWhat's special
Zillow last checked:
Listing updated:
Listed by:
Adam Oberski 734-777-0113,
Century 21 Curran & Oberski,
Matthew Thibeault 734-464-6400,
Century 21 Curran & Oberski
Bought with:
Jyoti Gupta, 6501401458
New Michigan Realty LLC
Source: Realcomp II,MLS#: 20240091417
Facts & features
Interior
Bedrooms & bathrooms
- Bedrooms: 4
- Bathrooms: 4
- Full bathrooms: 3
- 1/2 bathrooms: 1
Primary bedroom
- Level: Second
- Area: 210
- Dimensions: 14 x 15
Bedroom
- Level: Basement
- Area: 187
- Dimensions: 11 x 17
Bedroom
- Level: Second
- Area: 182
- Dimensions: 13 x 14
Bedroom
- Level: Second
- Area: 195
- Dimensions: 15 x 13
Bedroom
- Level: Second
- Area: 140
- Dimensions: 14 x 10
Primary bathroom
- Level: Second
- Area: 170
- Dimensions: 17 x 10
Other
- Level: Basement
- Area: 121
- Dimensions: 11 x 11
Other
- Level: Second
- Area: 72
- Dimensions: 9 x 8
Other
- Level: Entry
- Area: 28
- Dimensions: 4 x 7
Dining room
- Level: Entry
- Area: 210
- Dimensions: 14 x 15
Kitchen
- Level: Entry
- Area: 221
- Dimensions: 13 x 17
Laundry
- Level: Entry
- Area: 110
- Dimensions: 11 x 10
Living room
- Level: Entry
- Area: 408
- Dimensions: 24 x 17
Other
- Level: Entry
- Area: 182
- Dimensions: 14 x 13
Heating
- Forced Air, Natural Gas
Features
- Basement: Finished,Full,Walk Out Access
- Has fireplace: No
Interior area
- Total interior livable area: 4,547 sqft
- Finished area above ground: 3,047
- Finished area below ground: 1,500
Property
Parking
- Total spaces: 2
- Parking features: Two Car Garage, Attached
- Attached garage spaces: 2
Features
- Levels: Two
- Stories: 2
- Entry location: GroundLevelwSteps
- Pool features: None
Lot
- Size: 0.44 Acres
- Dimensions: 85 x 198
Details
- Parcel number: 2331177025
- Special conditions: Short Sale No,Standard
Construction
Type & style
- Home type: SingleFamily
- Architectural style: Colonial
- Property subtype: Single Family Residence
Materials
- Brick, Wood Siding
- Foundation: Basement, Poured
Condition
- New construction: No
- Year built: 1983
Utilities & green energy
- Sewer: Public Sewer
- Water: Public
Community & HOA
Community
- Subdivision: MEADOWBROOK PARK SUB NO 2
HOA
- Has HOA: Yes
- HOA fee: $75 annually
Location
- Region: Northville
Financial & listing details
- Price per square foot: $150/sqft
- Tax assessed value: $165,060
- Annual tax amount: $7,157
- Date on market: 12/13/2024
- Cumulative days on market: 3 days
- Listing agreement: Exclusive Right To Sell
- Listing terms: Cash,Conventional,Va Loan
Price history
| Date | Event | Price |
|---|---|---|
| 1/14/2025 | Sold | $682,000+9.1%$150/sqft |
Source:  Realcomp II #20240091417 Report a problem Realcomp II #20240091417 Report a problem | ||
| 12/15/2024 | Pending sale | $625,000$137/sqft |
Source: Realcomp II #20240091417 Report a problem | ||
| 12/13/2024 | Listed for sale | $625,000+45.3%$137/sqft |
Source: Realcomp II #20240091417 Report a problem | ||
| 9/19/2003 | Sold | $430,000+64.1%$95/sqft |
Source: Public Record Report a problem | ||
| 8/7/1997 | Sold | $262,000$58/sqft |
Source: Public Record Report a problem | ||
Public tax history
| Year | Property taxes | Tax assessment |
|---|---|---|
| 2025 | -- | $227,940 |
| 2024 | -- | $227,940 +5.1% |
| 2023 | -- | $216,940 +18.5% |
| 2022 | -- | $183,050 +7.5% |
| 2021 | -- | $170,290 -1.7% |
| 2020 | -- | $173,230 -0.6% |
| 2019 | -- | $174,260 +3.6% |
| 2018 | -- | $168,160 +4.9% |
| 2015 | -- | $160,260 +12.9% |
| 2014 | -- | $141,920 +4.7% |
| 2011 | -- | $135,550 -14.5% |
| 2010 | -- | $158,590 |
| 2009 | -- | $158,590 +5.6% |
| 2001 | $6,003 +5.7% | $150,210 +3.2% |
| 2000 | $5,678 | $145,560 |
Find assessor info on the county website
Neighborhood: 48167
Nearby homes
- $756,9003 bd3 ba3.6k sqft21804 Heatheridge Ln, Northville, MI 48167Off Market
- $689,9004 bd6 ba5.5k sqft21720 Heatheridge Ln, Northville, MI 48167Pending
- $567,5003 bd3 ba1.8k sqft38626 Deerwood Ct, Northville, MI 48167Off Market
- $448,9003 bd2 ba1.8k sqft21745 Heatheridge Ln, Northville, MI 48167Off Market
- $576,5003 bd2 ba2.6k sqft21846 Heatheridge Ln, Northville, MI 48167Off Market
- $503,6004 bd2 ba2.6k sqft21809 Heatheridge Ln, Northville, MI 48167Off Market
- $748,3004 bd3 ba3.4k sqft21727 Lujon Dr, Northville, MI 48167Off Market
- $839,3004 bd5 ba4.1k sqft21705 Lujon Dr, Northville, MI 48167Off Market
Nearby schools
GreatSchools rating
- 7/10Power Middle SchoolGrades: 5-8Distance: 1.9 mi
- 7/10Farmington High SchoolGrades: 9-12Distance: 3.6 mi
- 7/10Gill Elementary SchoolGrades: PK-5Distance: 2 mi
Get a cash offer in 3 minutes
Find out how much your home could sell for in as little as 3 minutes with a no-obligation cash offer.
Estimated market value
$715,900
Get a cash offer in 3 minutes
Find out how much your home could sell for in as little as 3 minutes with a no-obligation cash offer.
Estimated market value
$715,900
- Michigan
- Oakland County
- Farmington Hills
- 48167
- 21762 Heatheridge Ln
Nearby cities
Nearby zip codes
Other Farmington Hills Topics
- Apartments for Rent in 48167
- Houses for Sale in 48167
- Houses for Rent in 48167
- 48167 Real Estate
- Farmington Hills Condos
- Houses for Sale in Farmington Hills
- Newest Listings in Farmington Hills
- Farmington Hills Home Values
- Farmington Hills Real Estate Agents
- Farmington Hills Refinance
- Farmington Hills Mortgage Rates
