Skip main navigation
Closed
  • $285,000

    21762 Parkdale Ave, Fairview Park, OH 44126

    3beds
    2,156sqft
    Single Family Residence
    Built in 1950
    7,143 Square Feet Lot
    $333,800 Zestimate®
    $132/sqft
    $2,229 Estimated rent

    Home value

    $333,800

    $317,000 - $350,000

    $2,229/mo

    Zestimate® history
    Loading
    Loading...

    Owner options

    List your home for rent

    $2,229/mo

    Rent Zestimate®

    Find your next renter with Zillow Rental Manager. Plus, with online applications, you can quickly screen prospective tenants – for free.

    Learn more

    $2,229/mo

    Rent Zestimate®

    Refinance and save

    $2,019/mo

    Est. payment

    Refinancing to a lower rate could help reduce your monthly payments and save thousands over the life of the loan.

    See today's rates

    $2,019/mo

    Est. payment

    Explore your selling options

    Work with a Zillow partner agent

    Leverage their expertise and Zillow's premium Showcase listings to get your home seen by more buyers.

    Get started

    List with your own agent

    Get your home in front of millions of buyers by listing it on Zillow.

    Learn how to do it

    Sell it yourself

    Take full control of how buyers see your home on Zillow by listing For Sale by Owner (FSBO).

    List your home

    What's special

    Second fireplaceDecorative fireplaceSubway tileWalking trailsStunning kitchenSpacious window seatOriginal hardwood floors
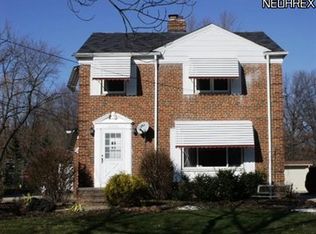
    Prepare to be Moved! This charming 3 bedroom, 2 bathroom Cape Cod in Fairview Park is situated in a sought-after neighborhood adjacent to Bain Park. The light and bright interior features neutral colors throughout, as well as original hardwood floors, decorative fireplace and coved ceilings in the living room, and a dining area with a spacious window seat for additional seating. The stunning kitchen was updated in 2018 with subway tile, open shelves and a plethora of counter space. Also on the main floor is an enclosed sunroom with access to the backyard. Upstairs is the primary bedroom suite with plenty of natural light, while the other two bedrooms are located on the main floor. The partially finished basement offers a second fireplace, bar, full bathroom, and plenty of storage space. Additional features include a detached 2-car garage, a bath fitter insert for the main bathroom 22', gas line for the kitchen range/stove 22', interior painting 22', and a hot water heater 21'. Pre-Inspection in the supplements will give you peace-of-mind and being just a stones throw from Bain Park you are sure to enjoy the playground, pavilion, walking trails, and green space. The home is in close proximity to schools, Cleveland Metroparks, Hopkins Airport, shopping, and is centrally located between I480 and I90. The exterior features brick and stone charm and landscaping, with a deck and patio out back great for entertaining. Don't miss out on this amazing opportunity!

    Zillow last checked:

    Listing updated:

    Listed by:

    Ed Huck teaminfo@edhuckteam.com(440)617-2500,

    Keller Williams Citywide,

    Jenny Strasser 216-832-5599,

    Keller Williams Citywide

    Bought with:

    Mark J Kovi, 2005014906

    ERA Real Solutions Realty

    Source: MLS Now,MLS#: 4503010MLS LogoOriginating MLS: Akron Cleveland Association of REALTORS

    Facts & features

    Interior

    Bedrooms & bathrooms
    • Bedrooms: 3
    • Bathrooms: 2
    • Full bathrooms: 2
    • Main level bathrooms: 1
    • Main level bedrooms: 2
    Primary bedroom
    • Description: Flooring: Carpet,Wood
    • Level: Second
    • Dimensions: 19.00 x 13.00
    Bedroom
    • Description: Flooring: Carpet,Wood
    • Level: First
    • Dimensions: 13.00 x 11.00
    Bedroom
    • Description: Flooring: Carpet,Wood
    • Level: First
    • Dimensions: 12.00 x 9.00
    Bathroom
    • Description: Flooring: Ceramic Tile
    • Level: Basement
    Bathroom
    • Description: Flooring: Ceramic Tile
    • Level: First
    Eat in kitchen
    • Description: Flooring: Wood
    • Level: First
    • Dimensions: 11.00 x 9.00
    Entry foyer
    • Description: Flooring: Other
    • Level: First
    • Dimensions: 5.00 x 4.00
    Kitchen
    • Description: Flooring: Luxury Vinyl Tile
    • Level: First
    • Dimensions: 12.00 x 9.00
    Laundry
    • Level: Lower
    • Dimensions: 15.00 x 11.00
    Living room
    • Description: Flooring: Wood
    • Features: Fireplace
    • Level: First
    • Dimensions: 18.00 x 12.00
    Recreation
    • Description: Flooring: Carpet
    • Features: Fireplace
    • Level: Basement
    • Dimensions: 35.00 x 11.00
    Sunroom
    • Description: Flooring: Carpet
    • Level: First
    • Dimensions: 14.00 x 10.00
    Utility room
    • Level: Lower
    • Dimensions: 15.00 x 11.00
    Heating
    • Forced Air, Gas
    Cooling
    • Central Air
    Appliances
    • Included: Dryer, Dishwasher, Microwave, Range, Refrigerator, Washer
    Features
    • Basement: Full,Partially Finished
    • Number of fireplaces: 1
    Interior area
    • Total structure area: 2,156
    • Total interior livable area: 2,156 sqft
    • Finished area above ground: 1,456
    • Finished area below ground: 700

    Property

    Parking
    • Total spaces: 2
    • Parking features: Detached, Electricity, Garage, Garage Door Opener, Paved
    • Garage spaces: 2
    Accessibility
    • Accessibility features: None
    Features
    • Levels: Two
    • Stories: 2
    • Patio & porch: Deck, Enclosed, Patio, Porch
    • Fencing: Partial
    • Has view: Yes
    • View description: Park/Greenbelt
    Lot
    • Size: 7,143 Square Feet
    • Dimensions: 50 x 143
    • Features: Wooded
    Details
    • Parcel number: 32131004

    Construction

    Type & style
    • Home type: SingleFamily
    • Architectural style: Cape Cod
    • Property subtype: Single Family Residence
    Materials
    • Aluminum Siding, Brick, Stone
    • Roof: Asphalt,Fiberglass
    Condition
    • Year built: 1950

    Utilities & green energy

    • Sewer: Public Sewer
    • Water: Public

    Community & HOA

    Community
    • Features: Playground, Park
    • Subdivision: Royal Spencer
    HOA
    • Has HOA: No
    Location
    • Region: Fairview Park

    Financial & listing details

    • Price per square foot: $132/sqft
    • Tax assessed value: $278,000
    • Annual tax amount: $5,834
    • Date on market: 11/9/2023
    • Cumulative days on market: 10 days
    • Listing terms: Cash,Conventional,FHA,VA Loan

    Price history

    DateEventPrice
    1/11/2024Sold$285,000-1.7%$132/sqft
    Source: MLS Now #4503010 Report a problem
    11/20/2023Pending sale$289,900$134/sqft
    Source: MLS Now #4503010 Report a problem
    11/17/2023Price change$289,900-1.7%$134/sqft
    Source: MLS Now #4503010 Report a problem
    11/9/2023Listed for sale$294,900+31.3%$137/sqft
    Source: MLS Now #4503010 Report a problem
    7/29/2019Sold$224,650-0.2%$104/sqft
    Source: MLS Now #4105995 Report a problem
    6/24/2019Pending sale$225,000$104/sqft
    Source: Keller Williams Greater Cleveland Southwest #4105995 Report a problem
    6/21/2019Listed for sale$225,000+33.5%$104/sqft
    Source: Keller Williams Grt Cleve SW #4105995 Report a problem
    10/19/2010Sold$168,500-2.3%$78/sqft
    Source: MLS Now #3146833 Report a problem
    9/10/2010Pending sale$172,500-6.5%$80/sqft
    Source: Ohio Broker Direct #3146833 Report a problem
    6/26/2010Listed for sale$184,500+13.2%$86/sqft
    Source: Ohio Broker Direct #3146833 Report a problem
    9/15/2003Sold$163,000+35.8%$76/sqft
    Source: Public Record Report a problem
    11/23/1998Sold$120,000$56/sqft
    Source: Public Record Report a problem

    Public tax history

    YearProperty taxesTax assessment
    2025$6,423 -0.8%$97,300
    2024$6,473 +11.9%$97,300 +30.4%
    2023$5,782 +2.6%$74,590
    2022$5,637 -2.8%$74,590
    2021$5,803 +9%$74,590 +24%
    2020$5,322 +10.2%$60,170 +0%
    2019$4,829 -1.2%$60,160 0%
    2018$4,888 -7%$60,170 +0.2%
    2017$5,253 +5%$60,070
    2016$5,001 $60,070
    2015$5,001 +1.7%$60,070 +5%
    2014$4,919 +1.1%$57,200
    2013$4,866 +1.3%$57,200
    2012$4,803 +1201.7%$57,200 +24.7%
    2011$369 -90%$45,860
    2010$3,689 +0.8%$45,860
    2009$3,660 -2.9%$45,860 -9%
    2008$3,768 +1.9%$50,410
    2007$3,696 +0.5%$50,410
    2006$3,678 +12.6%$50,410 +11.1%
    2005$3,265 +7.4%$45,360
    2004$3,040 +2.6%$45,360
    2003$2,964 +18.3%$45,360 +8%
    2002$2,505 -45.9%$42,000
    2001$4,628 -13.9%$42,000 -11%
    2000$5,379 $47,180
    Find assessor info on the county website

    Neighborhood: 44126

    Nearby schools

    GreatSchools rating
    Schools provided by the listing agent
    • District: Fairview Park CSD - 1814

    Source: MLS Now. This data may not be complete. We recommend contacting the local school district to confirm school assignments for this home.

    Get a cash offer in 3 minutes
    Find out how much your home could sell for in as little as 3 minutes with a no-obligation cash offer.
    Estimated market value
    $333,800
    Get a cash offer in 3 minutes
    Find out how much your home could sell for in as little as 3 minutes with a no-obligation cash offer.
    Estimated market value
    $333,800