Skip main navigation
Pending
  • $1,499,000

    217-63 Corbett Road, Bayside, NY 11361

    3beds
    2,756sqft
    Loading
    Single Family Residence, Residential
    Built in 1985
    4,000 Square Feet Lot
    $-- Zestimate®
    $544/sqft
    $-- HOA

    What's special

    New roofLarge master bedroom suiteRecently-renovated elegant split-levelAc split systemSouthern exposureLake and park views
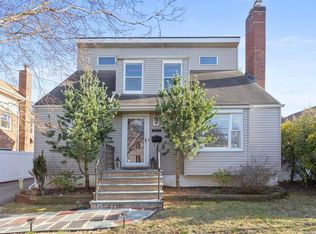
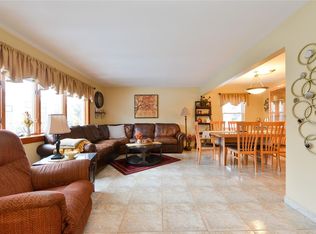
    Recently-renovated elegant split-level in a sought-after and prestigious area of Bayside. Well-manicured and double-deck landscape backyard with lake and park views for a peaceful morning tai chi or an afternoon English teatime. Huge and sunlit living room. Large master bedroom suite plus 2 bedrooms on 2nd floor. Southern exposure. New roof, skylights bathrooms and AC split system. Walking distance to beautiful Crocheron Park for pickleball and Bayside Marina biking and walking trail for gorgeous sunset view of Little Neck Bay. 5-minute walk to PS 41 and 13-minute walk to Bayside LIRR station and shops and restaurants along Bell Blvd. Near bus stops #12, #13, #31, QM3 and N20G. Convenient to all.
    22 days
    |
    1,722
    |
    103
    |

    Likely to sell faster than

    Zillow last checked:

    Listing updated:

    Listed by:

    AAA Young Shuen Realty Inc 516-410-6100,

    Hui Fang Chen 917-681-7009

    Source: OneKey® MLS as distributed by MLS GRID,MLS#: 1026505MLS Logo

      Facts & features

      Interior

      Bedrooms & bathrooms
      • Bedrooms: 3
      • Bathrooms: 4
      • Full bathrooms: 2
      • 1/2 bathrooms: 2
      Other
      • Description: Grand Foyer, Living Rm w/ Firepl, Dining Rm, Kitchen, 1/2 bath
      • Level: First
      Other
      • Description: 3 Bedrooms, 2 Baths, Balcony
      • Level: Second
      Other
      • Description: Walk-up Loft
      • Level: Third
      Other
      • Description: Fully Finished with Office, 1/2 Bath, Laundry Rm, Boiler Rm, Sep Entrance
      • Level: Lower
      Heating
      • Natural Gas
      Cooling
      • Central Air
      Appliances
      • Included: Dishwasher, Dryer, Gas Oven, Gas Range, Refrigerator, Stainless Steel Appliance(s), Washer
      Features
      • First Floor Bedroom, Entrance Foyer, Formal Dining, High Ceilings, Quartz/Quartzite Counters
      • Flooring: Hardwood, Tile
      • Windows: Skylight(s)
      • Basement: Finished,Full
      • Attic: Full,Walkup
      • Has fireplace: Yes
      Interior area
      • Total structure area: 2,756
      • Total interior livable area: 2,756 sqft

      Property

      Parking
      • Total spaces: 1
      • Parking features: Attached, Driveway, Garage
      • Garage spaces: 1
      • Has uncovered spaces: Yes
      Features
      • Has view: Yes
      • View description: Lake
      • Has water view: Yes
      • Water view: Lake
      Lot
      • Size: 4,000 Square Feet
      • Dimensions: 40 x 100
      Details
      • Parcel number: 061850031
      • Special conditions: None

      Construction

      Type & style
      • Home type: SingleFamily
      • Property subtype: Single Family Residence, Residential
      • Attached to another structure: Yes
      Materials
      • Stone, Vinyl Siding
      Condition
      • Year built: 1985

      Utilities & green energy

      • Sewer: Public Sewer
      • Water: Public
      • Utilities for property: Electricity Connected, Natural Gas Connected, Sewer Connected, Trash Collection Public, Water Connected

      Community & HOA

      HOA
      • Has HOA: No
      Location
      • Region: Bayside

      Financial & listing details

      • Price per square foot: $544/sqft
      • Tax assessed value: $1,478,000
      • Annual tax amount: $13,455
      • Date on market: 7/15/2026
      • Cumulative days on market: 133 days
      • Listing agreement: Exclusive Right To Sell
      • Electric utility on property: Yes

        Estimated market value

        Not available

        Estimated sales range

        Not available

        Not available

        Price history

        DateEventPrice
        7/24/2026Pending sale$1,499,000$544/sqft
        Source: OneKey® MLS as distributed by MLS GRID #1026505 Report a problem
        7/15/2026Listed for sale$1,499,000$544/sqft
        Source: OneKey® MLS as distributed by MLS GRID #1026505 Report a problem
        7/15/2026Listing removed$1,499,000$544/sqft
        Source: OneKey® MLS as distributed by MLS GRID #971771 Report a problem
        7/10/2026Price change$1,499,000-1.7%$544/sqft
        Source: OneKey® MLS as distributed by MLS GRID #971771 Report a problem
        4/24/2026Price change$1,525,000-4%$553/sqft
        Source: OneKey® MLS as distributed by MLS GRID #971771 Report a problem
        3/15/2026Listed for sale$1,588,000+63.5%$576/sqft
        Source: OneKey® MLS as distributed by MLS GRID #971771 Report a problem
        11/19/2014Sold$971,000-10.1%$352/sqft
        Source: OneKey® MLS as distributed by MLS GRID #L2676101 Report a problem
        7/21/2014Listing removed$1,080,000$392/sqft
        Source: RE/MAX Universal Real Estate #2676101 Report a problem
        6/11/2014Listed for sale$1,080,000-5.3%$392/sqft
        Source: RE/MAX Universal Real Estate #2676101 Report a problem
        4/27/2007Sold$1,140,000$414/sqft
        Source: Public Record Report a problem

        Public tax history

        YearProperty taxesTax assessment
        2025-- $88,680 +3.9%
        2024-- $85,380 -14.9%
        2023-- $100,320 +16%
        2022-- $86,520 -1.1%
        2021-- $87,480 +16.3%
        2020$11,574 +6.2%$75,240 +16.8%
        2019$10,902 +4.4%$64,440 +29.1%
        2018$10,441 +8.8%$49,912 +6%
        2017$9,599 +7.8%$47,088
        2016$8,904 $47,088 +0.8%
        2015$8,904 +73.3%$46,734 +6%
        2014$5,138 $44,089 +6%
        2013-- $41,594 +6%
        2012-- $39,240 -13.4%
        2011-- $45,300 -0.7%
        2010-- $45,619
        2009-- $45,619 +0.8%
        2008-- $45,274
        Find assessor info on the county website

        Monthly payment

        Estimated monthly payment$1,822
        All calculations are estimates and provided by Zillow, Inc. for informational purposes only. Actual amounts may vary.
        HOA fees may include property taxes on listings classified as Co-Ops. Contact the listing agent and/or owner for fee details.
        Mortgage interest rates are dependent on a number of factors, including credit score, down payment, and repayment length. Interest rate data provided by Zillow Group Marketplace, Inc. as of 1/1/1970 from various mortgage lenders with which we have lead or other similar arrangements; the Estimated Payment is an average of those rates.
        See how much you could borrow to make a competitive offer.

        Climate risks

        Neighborhood: Bayside

        Getting around

        53 / 100
        Somewhat Walkable
        38 / 100
        Somewhat Bikeable

        Nearby schools

        GreatSchools rating
        Schools provided by the listing agent
        • Elementary: Ps 41 Crocheron
        • Middle: Ms 158 Marie Curie
        • High: Bayside High School

        Source: OneKey® MLS as distributed by MLS GRID. This data may not be complete. We recommend contacting the local school district to confirm school assignments for this home.

        A local agent can set up tours, give advice and negotiate with sellers.

        Browse local experts

        Similar homes