Skip main navigation
Sold for $450,000
  • $450,000

    21763 Dragons Green Sq, Ashburn, VA 20147

    2beds
    1,328sqft
    Townhouse
    Built in 2001
    -- sqft lot
    $459,300 Zestimate®
    $339/sqft
    $2,661 Estimated rent

    Home value

    $459,300

    $436,000 - $482,000

    $2,661/mo

    Zestimate® history
    Loading
    Loading...

    Owner options

    List your home for rent

    $2,661/mo

    Rent Zestimate®

    Find your next renter with Zillow Rental Manager. Plus, with online applications, you can quickly screen prospective tenants – for free.

    Learn more

    $2,661/mo

    Rent Zestimate®

    Refinance and save

    $2,703/mo

    Est. payment

    Refinancing to a lower rate could help reduce your monthly payments and save thousands over the life of the loan.

    See today's rates

    $2,703/mo

    Est. payment

    Explore your selling options

    Work with a Zillow partner agent

    Leverage their expertise and Zillow's premium Showcase listings to get your home seen by more buyers.

    Get started

    List with your own agent

    Get your home in front of millions of buyers by listing it on Zillow.

    Learn how to do it

    Sell it yourself

    Take full control of how buyers see your home on Zillow by listing For Sale by Owner (FSBO).

    List your home

    What's special

    Cozy private deckBrand-new carpetSpacious bedroomsBreakfast barFresh paintAmple closet spaceMulti-purpose room
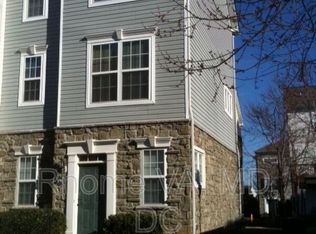
    Welcome to 21763 Dragon’s Green Sq, a beautifully updated 2-bedroom, 2-bathroom townhome located in the heart of Ashburn, Virginia. This charming property boasts fresh paint and brand-new carpet throughout, making it move-in ready and perfect for its next owner. Step inside to discover a bright, open living area that offers a comfortable flow between the living, dining, and kitchen spaces. The kitchen features ample cabinet space, a pantry, and a breakfast bar ideal for casual dining or entertaining guests. Upstairs, you’ll find two spacious bedrooms, including a primary suite with an en-suite bathroom, providing a perfect retreat at the end of the day. The second bedroom is also generously sized with ample closet space, and has access to the hall bathroom. The laundry is also located on the bedroom level for added convenience. On the lower level, you’ll enjoy a multi-purpose room perfect for an office or home gym along with an attached 1-car garage, offering secure parking and additional storage. Outside, enjoy a cozy private deck, perfect for relaxing with a morning coffee or evening glass of wine. Located in a highly sought-after community, you'll enjoy easy access to Ashburn’s top shopping, dining, and entertainment options, as well as major commuter routes. Don’t miss out on this opportunity to own a beautifully updated townhome in a prime location!

    Zillow last checked:

    Listing updated:

    Listed by:

    Helen Johnson 571-291-5205,

    Real Broker, LLC

    Bought with:

    Kara Chaffin Donofrio, 0225192532

    Long & Foster Real Estate, Inc.

    Source: Bright MLS,MLS#: VALO2082000MLS Logo

    Facts & features

    Interior

    Bedrooms & bathrooms
    • Bedrooms: 2
    • Bathrooms: 2
    • Full bathrooms: 2
    Basement
    • Area: 0
    Heating
    • Forced Air, Natural Gas
    Cooling
    • Central Air, Electric
    Appliances
    • Included: Gas Water Heater
    Features
    • Has basement: No
    • Number of fireplaces: 1
    Interior area
    • Total structure area: 1,328
    • Total interior livable area: 1,328 sqft
    • Finished area above ground: 1,328
    • Finished area below ground: 0

    Property

    Parking
    • Total spaces: 1
    • Parking features: Garage Faces Rear, Attached, Driveway, On Street
    • Attached garage spaces: 1
    • Has uncovered spaces: Yes
    Accessibility
    • Accessibility features: None
    Features
    • Levels: Three
    • Stories: 3
    • Pool features: Community
    Details
    • Additional structures: Above Grade, Below Grade
    • Parcel number: 119398613004
    • Zoning: R16
    • Special conditions: Standard

    Construction

    Type & style
    • Home type: Townhouse
    • Architectural style: Other
    • Property subtype: Townhouse
    Materials
    • Vinyl Siding
    • Foundation: Slab
    Condition
    • New construction: No
    • Year built: 2001

    Utilities & green energy

    • Sewer: Public Sewer
    • Water: Public
    • Utilities for property: Fiber Optic

    Community & HOA

    Community
    • Condo and coop fee: $254 monthly
    • Subdivision: Parkside At Ashburn
    HOA
    • Has HOA: No
    • Amenities included: Clubhouse, Pool
    • Services included: Trash, Insurance, Snow Removal, Common Area Maintenance
    Location
    • Region: Ashburn

    Financial & listing details

    • Price per square foot: $339/sqft
    • Tax assessed value: $426,100
    • Annual tax amount: $3,686
    • Date on market: 10/16/2024
    • Listing agreement: Exclusive Right To Sell
    • Ownership: Condominium

    Price history

    DateEventPrice
    11/1/2024Sold$450,000+2.3%$339/sqft
    Source: Bright MLS #VALO2082000 Report a problem
    10/17/2024Contingent$440,000$331/sqft
    Source: Bright MLS #VALO2082000 Report a problem
    10/16/2024Listed for sale$440,000+97.8%$331/sqft
    Source: Bright MLS #VALO2082000 Report a problem
    7/21/2009Sold$222,400+3.4%$167/sqft
    Source: Public Record Report a problem
    6/6/2009Listed for sale$215,000-32.4%$162/sqft
    Source: Listhub #LO7073380 Report a problem
    8/1/2007Sold$318,000$239/sqft
    Source: Public Record Report a problem

    Public tax history

    YearProperty taxesTax assessment
    2025$3,421 -7.2%$424,980 -0.3%
    2024$3,686 +3.7%$426,100 +4.9%
    2023$3,556 +2.3%$406,370 +4.1%
    2022$3,475 +6.5%$390,470 +17.3%
    2021$3,263 -2.4%$332,940 +3.1%
    2020$3,343 $322,980 +4.6%
    2019$3,343 +6.9%$308,810 +7.2%
    2018$3,126 +0.5%$288,120 +4.2%
    2017$3,111 +3.4%$276,550 +5.6%
    2016$3,009 $261,950 +37.8%
    2015$3,009 +6.2%$190,110 +11.6%
    2014$2,833 +1.3%$170,320 -7.9%
    2013$2,797 $185,000
    2012-- --
    2011-- --
    2010-- --
    2009-- $220,600 -27.5%
    2008-- $304,300 -7%
    2007-- $327,300 -11.1%
    2006-- $368,200 +51.3%
    2005-- $243,300
    2004-- $243,300
    Find assessor info on the county website

    Neighborhood: 20147

    Nearby schools

    GreatSchools rating
    Schools provided by the listing agent
    • District: Loudoun County Public Schools

    Source: Bright MLS. This data may not be complete. We recommend contacting the local school district to confirm school assignments for this home.

    Get a cash offer in 3 minutes
    Find out how much your home could sell for in as little as 3 minutes with a no-obligation cash offer.
    Estimated market value
    $459,300
    Get a cash offer in 3 minutes
    Find out how much your home could sell for in as little as 3 minutes with a no-obligation cash offer.
    Estimated market value
    $459,300