Skip main navigation
Closed
  • $220,000

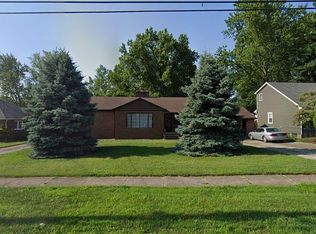
    21763 Hillsdale Ave, Fairview Park, OH 44126

    2beds
    1,627sqft
    Single Family Residence
    Built in 1950
    0.28 Acres Lot
    $223,100 Zestimate®
    $135/sqft
    $2,257 Estimated rent

    Home value

    $223,100

    $205,000 - $243,000

    $2,257/mo

    Zestimate® history
    Loading
    Loading...

    Owner options

    List your home for rent

    $2,257/mo

    Rent Zestimate®

    Find your next renter with Zillow Rental Manager. Plus, with online applications, you can quickly screen prospective tenants – for free.

    Learn more

    $2,257/mo

    Rent Zestimate®

    Refinance and save

    $1,605/mo

    Est. payment

    Refinancing to a lower rate could help reduce your monthly payments and save thousands over the life of the loan.

    See today's rates

    $1,605/mo

    Est. payment

    Explore your selling options

    Work with a Zillow partner agent

    Leverage their expertise and Zillow's premium Showcase listings to get your home seen by more buyers.

    Get started

    List with your own agent

    Get your home in front of millions of buyers by listing it on Zillow.

    Learn how to do it

    Sell it yourself

    Take full control of how buyers see your home on Zillow by listing For Sale by Owner (FSBO).

    List your home

    What's special

    Spacious bonus roomBright retreatWarmth and natural lightCozy fireplacePergo flooringRear sunroomLovely yard
    Welcome to this charming and beautifully maintained home that blends comfort and convenience! Featuring 2 bedrooms plus a spacious bonus room upstairs that could serve as a 3rd bedroom, office, or hobby space, this home is filled with warmth and natural light. The inviting living room features a cozy fireplace for the upcoming seasons. The rear sunroom offers a bright retreat --perfect for a home office, reading nook, or your favorite houseplants. The dining room offers Pergo flooring and comes fully equipped with a refrigerator, stove, microwave in addition to a washer, and dryer, making this home truly move-in ready. The bonus/bathroom is 20x12 and is the perfect place for your laundry, extra storage and even has a shower hookup! Enjoy peace of mind with new mechanicals including a 2025 furnace and hot water tank. The seller is also offering a credit at closing, plus transferring their prepaid roofing deposit toward a brand-new roof, an incredible value and opportunity for the next homeowner! Located in a peaceful neighborhood, close to schools with convenient access to everything you need. Just minutes to I-90 and 480, 15 minutes to downtown Cleveland, near Great Northern Mall and a quick drive to Edgewater Park and Lake Erie for weekend relaxation. Plus...minutes from the Cleveland Metro Parks and 3 golf courses! Grab coffee nearby at Dunkin Donuts, Lekko Coffee or Natures Oasis. Plus enjoy shopping and a variety of local restaurants for dining, all within a few minutes on Lorain Road. With a lovely yard, modern updates, and unbeatable location, this home offers the perfect balance of charm, comfort, and convenience. Come see why 21763 Hillsdale Ave feels like home the moment you walk in! Start packing...this might be the one!

    Zillow last checked:

    Listing updated:

    Listed by:

    Asa A Cox 440-479-3100,

    CENTURY 21 Asa Cox Homes,

    Stacy L Pandy 440-328-6422,

    CENTURY 21 Asa Cox Homes

    Bought with:

    Greg P Fusco, 2014002898

    Howard Hanna

    Non-Member Non-Member, 9999

    Non-Member

    Source: MLS Now,MLS#: 5170614MLS LogoOriginating MLS: Ashtabula County REALTORS

    Facts & features

    Interior

    Bedrooms & bathrooms
    • Bedrooms: 2
    • Bathrooms: 2
    • Full bathrooms: 1
    • 1/2 bathrooms: 1
    • Main level bathrooms: 2
    • Main level bedrooms: 2
    Bedroom
    • Level: First
    • Dimensions: 14.2 x 12
    Bedroom
    • Level: First
    • Dimensions: 12.1 x 10.9
    Bathroom
    • Level: First
    • Dimensions: 10.9 x 7.3
    Bonus room
    • Level: First
    • Dimensions: 20.8 x 12.7
    Dining room
    • Level: First
    • Dimensions: 8.3 x 10.8
    Kitchen
    • Level: First
    • Dimensions: 10.9 x 10.8
    Living room
    • Level: First
    • Dimensions: 19.4 x 12
    Other
    • Description: unfished attic
    • Level: Second
    • Dimensions: 40.6 x 15.5
    Sunroom
    • Level: First
    • Dimensions: 19.4 x 7.8
    Heating
    • Forced Air, Gas
    Cooling
    • Central Air
    Features
    • Basement: Crawl Space
    • Number of fireplaces: 1
    Interior area
    • Total structure area: 1,627
    • Total interior livable area: 1,627 sqft
    • Finished area above ground: 1,627

    Property

    Parking
    • Total spaces: 1
    • Parking features: Attached, Garage
    • Attached garage spaces: 1
    Features
    • Levels: One
    • Stories: 1
    • Fencing: Fenced
    Lot
    • Size: 0.28 Acres
    Details
    • Parcel number: 32128026

    Construction

    Type & style
    • Home type: SingleFamily
    • Architectural style: Ranch
    • Property subtype: Single Family Residence
    Materials
    • Brick
    • Roof: Asphalt,Fiberglass
    Condition
    • Year built: 1950

    Utilities & green energy

    • Sewer: Public Sewer
    • Water: Public

    Community & HOA

    Community
    • Subdivision: Fournier Realty Cos Spencer R
    HOA
    • Has HOA: No
    Location
    • Region: Fairview Park

    Financial & listing details

    • Price per square foot: $135/sqft
    • Tax assessed value: $263,600
    • Annual tax amount: $5,682
    • Date on market: 11/7/2025
    • Cumulative days on market: 66 days
    • Listing terms: Cash,Conventional

    Price history

    DateEventPrice
    1/16/2026Sold$220,000-12%$135/sqft
    Source: MLS Now #5170614 Report a problem
    1/16/2026Pending sale$249,900$154/sqft
    Source: MLS Now #5170614 Report a problem
    12/15/2025Contingent$249,900$154/sqft
    Source: MLS Now #5170614 Report a problem
    11/25/2025Listed for sale$249,900$154/sqft
    Source: MLS Now #5170614 Report a problem
    11/22/2025Pending sale$249,900$154/sqft
    Source: MLS Now #5170614 Report a problem
    11/18/2025Price change$249,900-10.7%$154/sqft
    Source: MLS Now #5170614 Report a problem
    11/7/2025Listed for sale$279,900+105.1%$172/sqft
    Source: MLS Now #5170614 Report a problem
    3/15/2007Sold$136,500$84/sqft
    Source: Public Record Report a problem

    Public tax history

    YearProperty taxesTax assessment
    2025$5,420 -1.2%$92,260
    2024$5,485 +20%$92,260 +35.4%
    2023$4,572 -1.6%$68,150 -3%
    2022$4,648 -2.8%$70,250
    2021$4,784 +12.9%$70,250 +24.1%
    2020$4,236 -6.8%$56,630
    2019$4,546 +16.1%$56,630
    2018$3,916 +9.1%$56,630 +14.9%
    2017$3,591 +4.9%$49,280
    2016$3,422 $49,280
    2015$3,422 +2.7%$49,280 +5%
    2014$3,333 -17.1%$46,940
    2013$4,019 +0.3%$46,940
    2012$4,008 +0.4%$46,940 -2.5%
    2011$3,991 +3.2%$48,130
    2010$3,868 +0.8%$48,130
    2009$3,838 -2.8%$48,130 -9%
    2008$3,950 +1.9%$52,890
    2007$3,875 +1.9%$52,890 +1.4%
    2006$3,802 +11.5%$52,150 +10%
    2005$3,411 +7.4%$47,430
    2004$3,176 -35%$47,430 +7%
    2001$4,883 -3.3%$44,310
    2000$5,051 $44,310
    Find assessor info on the county website

    Neighborhood: 44126

    Nearby schools

    GreatSchools rating
    Schools provided by the listing agent
    • District: Fairview Park CSD - 1814

    Source: MLS Now. This data may not be complete. We recommend contacting the local school district to confirm school assignments for this home.

    Get a cash offer in 3 minutes
    Find out how much your home could sell for in as little as 3 minutes with a no-obligation cash offer.
    Estimated market value
    $223,100
    Get a cash offer in 3 minutes
    Find out how much your home could sell for in as little as 3 minutes with a no-obligation cash offer.
    Estimated market value
    $223,100