21765 Westmont Court, Boca Raton, FL 33428
Home value
$1,253,000
$1.13M - $1.39M
$7,425/mo
Owner options
$7,425/mo
Rent Zestimate®
Find your next renter with Zillow Rental Manager. Plus, with online applications, you can quickly screen prospective tenants – for free.
$7,425/mo
Rent Zestimate®
$9,118/mo
Est. payment
Refinancing to a lower rate could help reduce your monthly payments and save thousands over the life of the loan.
$9,118/mo
Est. payment
Explore your selling options
Work with a Zillow partner agent
Leverage their expertise and Zillow's premium Showcase listings to get your home seen by more buyers.
Get startedList with your own agent
Get your home in front of millions of buyers by listing it on Zillow.
Learn how to do itSell it yourself
Take full control of how buyers see your home on Zillow by listing For Sale by Owner (FSBO).
List your homeWhat's special
Zillow last checked:
Listing updated:
Thomas Hennerty 703-581-8605,
Palm Realty & Investments, Inc
Ashlee Kilayko, 3499979
EXP Realty LLC
Facts & features
Interior
Bedrooms & bathrooms
- Bedrooms: 5
- Bathrooms: 3
- Full bathrooms: 3
- Main level bathrooms: 1
- Main level bedrooms: 2
Primary bedroom
- Level: Main
Primary bedroom
- Level: Main
Primary bedroom
- Level: Main
Primary bedroom
- Level: Main
Primary bedroom
- Level: Main
Primary bedroom
- Level: Main
Primary bedroom
- Level: Main
Primary bedroom
- Level: Main
Primary bedroom
- Level: Main
Primary bedroom
- Level: Main
Primary bedroom
- Level: Main
Bedroom 2
- Level: Upper
Bedroom 2
- Level: Upper
Bedroom 2
- Level: Upper
Bedroom 2
- Level: Upper
Bedroom 2
- Level: Upper
Bedroom 2
- Level: Upper
Bedroom 2
- Level: Upper
Bedroom 2
- Level: Upper
Bedroom 2
- Level: Upper
Bedroom 2
- Level: Upper
Bedroom 2
- Level: Upper
Bedroom 3
- Level: Upper
Bedroom 3
- Level: Upper
Bedroom 3
- Level: Upper
Bedroom 3
- Level: Upper
Bedroom 3
- Level: Upper
Bedroom 3
- Level: Upper
Bedroom 3
- Level: Upper
Bedroom 3
- Level: Upper
Bedroom 3
- Level: Upper
Bedroom 3
- Level: Upper
Bedroom 3
- Level: Upper
Bedroom 4
- Level: Second
Bedroom 4
- Level: Second
Bedroom 4
- Level: Second
Bedroom 4
- Level: Second
Bedroom 4
- Level: Second
Bedroom 4
- Level: Second
Bedroom 4
- Level: Second
Bedroom 4
- Level: Second
Bedroom 4
- Level: Second
Bedroom 4
- Level: Second
Bedroom 4
- Level: Second
Bedroom 5
- Level: Main
Bedroom 5
- Level: Main
Bedroom 5
- Level: Main
Bedroom 5
- Level: Main
Bedroom 5
- Level: Main
Bedroom 5
- Level: Main
Bedroom 5
- Level: Main
Bedroom 5
- Level: Main
Bedroom 5
- Level: Main
Bedroom 5
- Level: Main
Bedroom 5
- Level: Main
Den
- Description: Office
- Level: First
Den
- Description: Office
- Level: First
Den
- Description: Office
- Level: First
Den
- Description: Office
- Level: First
Den
- Description: Office
- Level: First
Den
- Description: Office
- Level: First
Den
- Description: Office
- Level: First
Den
- Description: Office
- Level: First
Den
- Description: Office
- Level: First
Den
- Description: Office
- Level: First
Den
- Description: Office
- Level: First
Dining room
- Level: Main
Dining room
- Level: Main
Dining room
- Level: Main
Dining room
- Level: Main
Dining room
- Level: Main
Dining room
- Level: Main
Dining room
- Level: Main
Dining room
- Level: Main
Dining room
- Level: Main
Dining room
- Level: Main
Dining room
- Level: Main
Family room
- Level: Main
Family room
- Level: Main
Family room
- Level: Main
Family room
- Level: Main
Family room
- Level: Main
Family room
- Level: Main
Family room
- Level: Main
Family room
- Level: Main
Family room
- Level: Main
Family room
- Level: Main
Family room
- Level: Main
Florida room
- Level: Main
Florida room
- Level: Main
Florida room
- Level: Main
Florida room
- Level: Main
Florida room
- Level: Main
Florida room
- Level: Main
Florida room
- Level: Main
Florida room
- Level: Main
Florida room
- Level: Main
Florida room
- Level: Main
Florida room
- Level: Main
Kitchen
- Level: Main
Kitchen
- Level: Main
Kitchen
- Level: Main
Kitchen
- Level: Main
Kitchen
- Level: Main
Kitchen
- Level: Main
Kitchen
- Level: Main
Kitchen
- Level: Main
Kitchen
- Level: Main
Kitchen
- Level: Main
Kitchen
- Level: Main
Living room
- Level: Main
Living room
- Level: Main
Living room
- Level: Main
Living room
- Level: Main
Living room
- Level: Main
Living room
- Level: Main
Living room
- Level: Main
Living room
- Level: Main
Living room
- Level: Main
Living room
- Level: Main
Living room
- Level: Main
Heating
- Central, Electric
Cooling
- Central Air, Ceiling Fan(s)
Appliances
- Included: Dryer, Dishwasher, Electric Range, Electric Water Heater, Disposal, Microwave, Range, Refrigerator, Water Heater
- Laundry: Laundry Room, Washer Dryer Install Allowed
Features
- Built-in Features, Bedroom on Main Level, Central Vacuum, Dining Area, Separate/Formal Dining Room, Entrance Foyer, High Ceilings, Kitchen Island, Other, Pantry, Walk-In Closet(s)
- Flooring: Carpet, Ceramic Tile, Wood
- Has fireplace: No
Interior area
- Total structure area: 4,233
- Total interior livable area: 3,300 sqft
Property
Parking
- Total spaces: 6
- Parking features: Attached, Driveway, Garage, Garage Door Opener
- Attached garage spaces: 3
- Uncovered spaces: 3
Accessibility
- Accessibility features: None
Features
- Levels: Two
- Stories: 2
- Patio & porch: Patio
- Exterior features: Outdoor Living Area
- Has private pool: Yes
- Pool features: Concrete, In Ground, Private
- Fencing: Back Yard
- Has view: Yes
- View description: Garden, Lake, Water
- Has water view: Yes
- Water view: Lake,Water
- Waterfront features: Lake Front, None
Lot
- Size: 0.27 Acres
- Features: 1/4 to 1/2 Acre Lot, Sprinklers Automatic
Details
- Parcel number: 00414722080000120
- Zoning: RT
- Special conditions: Standard
Construction
Type & style
- Home type: SingleFamily
- Architectural style: Mediterranean
- Property subtype: Single Family Residence
Materials
- Block, Stucco
- Foundation: Slab
- Roof: Tile
Condition
- Resale
- New construction: No
- Year built: 1995
Utilities & green energy
- Sewer: Public Sewer
- Water: Public
- Utilities for property: Electricity Connected
Community & HOA
Community
- Features: Home Owners Association
- Security: Gated with Guard, Smoke Detector(s)
- Subdivision: BOCA FALLS PAR J
HOA
- Has HOA: Yes
- Services included: Common Areas
- HOA fee: $512 monthly
- HOA name: Boca Falls Home Association
- HOA phone: 561-883-0728
Location
- Region: Boca Raton
Financial & listing details
- Price per square foot: $377/sqft
- Tax assessed value: $562,646
- Annual tax amount: $8,902
- Date on market: 4/15/2026
- Cumulative days on market: 9 days
- Listing terms: Cash,Conventional
- Electric utility on property: Yes
- Road surface type: Paved
Price history
| Date | Event | Price |
|---|---|---|
| 6/1/2026 | Sold | $1,242,500-3.7%$377/sqft |
Source: | ||
| 4/24/2026 | Pending sale | $1,290,000$391/sqft |
Source: | ||
| 4/15/2026 | Listed for sale | $1,290,000$391/sqft |
Source: | ||
| 4/15/2026 | Listing removed | $1,290,000$391/sqft |
Source: | ||
| 4/14/2026 | Listed for sale | $1,290,000+171.6%$391/sqft |
Source: | ||
| 10/25/2013 | Sold | $475,000-5%$144/sqft |
Source: | ||
| 9/14/2013 | Pending sale | $500,000$152/sqft |
Source: Keyes Company Realtors #RX-9962133 Report a problem | ||
| 9/11/2013 | Price change | $500,000-4.8%$152/sqft |
Source: Keyes Company Realtors #RX-9962133 Report a problem | ||
| 9/11/2013 | Listing removed | $3,200$1/sqft |
Source: Boynton Beach #RX-9975031 Report a problem | ||
| 9/10/2013 | Listed for rent | $3,200$1/sqft |
Source: Boynton Beach #RX-9975031 Report a problem | ||
| 8/3/2013 | Price change | $525,000-4.4%$159/sqft |
Source: Keyes Company Realtors #RX-9962133 Report a problem | ||
| 7/18/2013 | Listed for sale | $549,000+15150%$166/sqft |
Source: Keyes Company Realtors #RX-9962133 Report a problem | ||
| 7/29/2006 | Sold | $3,600-99.3%$1/sqft |
Source: Agent Provided Report a problem | ||
| 6/23/2003 | Sold | $490,000+84.9%$148/sqft |
Source: Public Record Report a problem | ||
| 6/20/1997 | Sold | $265,000-1.3%$80/sqft |
Source: Public Record Report a problem | ||
| 1/24/1996 | Sold | $268,400$81/sqft |
Source: Public Record Report a problem | ||
Public tax history
| Year | Property taxes | Tax assessment |
|---|---|---|
| 2025 | $8,902 +3% | $562,646 +2.9% |
| 2024 | $8,641 +2.4% | $546,789 +3% |
| 2023 | $8,438 +0.7% | $530,863 +3% |
| 2022 | $8,377 +0.4% | $515,401 +3% |
| 2021 | $8,347 +0.6% | $500,389 +1.4% |
| 2020 | $8,296 +1.2% | $493,480 +2.3% |
| 2019 | $8,201 | $482,385 -0.2% |
| 2018 | $8,201 +3% | $483,250 +2.1% |
| 2017 | $7,965 +0.9% | $473,310 +2.1% |
| 2016 | $7,893 -0.4% | $463,575 +0.8% |
| 2015 | $7,927 -2.6% | $459,776 +0.8% |
| 2014 | $8,141 -4.4% | $456,127 +4.9% |
| 2013 | $8,517 -0.9% | $434,919 +0.8% |
| 2012 | $8,594 -2.3% | $431,310 -0.2% |
| 2011 | $8,793 +2.9% | $432,277 +4.3% |
| 2010 | $8,542 -6% | $414,419 -10% |
| 2009 | $9,086 -2.3% | $460,303 -13.3% |
| 2008 | $9,302 -7.6% | $531,071 -9.2% |
| 2007 | $10,070 -19.8% | $584,722 -13% |
| 2006 | $12,559 | $671,879 +36.4% |
| 2005 | -- | $492,703 +19.7% |
| 2004 | $4,270 +1895.4% | $411,536 +43.6% |
| 2003 | $214 -95.9% | $286,567 +2.4% |
| 2002 | $5,203 +0.5% | $279,851 +1.6% |
| 2001 | $5,179 +4.6% | $275,444 +3% |
| 2000 | $4,952 +7.8% | $267,421 -1.7% |
| 1999 | $4,593 | $272,051 |
Neighborhood: Boca Falls
Nearby homes
- $817,6004 bd3 ba2.3k sqft21759 Westmont Ct, Boca Raton, FL 33428Off Market
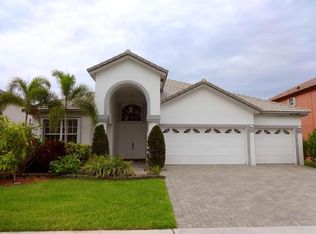
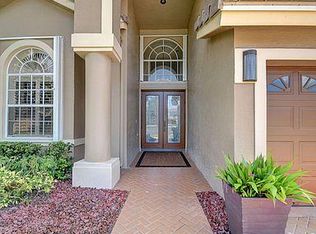
- $1,208,4005 bd3 ba3.2k sqft21771 Westmont Ct, Boca Raton, FL 33428Off Market
- $1,103,5004 bd3 ba3k sqft21753 Westmont Ct, Boca Raton, FL 33428Off Market
- $1,028,5004 bd3 ba2.7k sqft21777 Westmont Ct, Boca Raton, FL 33428Off Market
- $1,017,2004 bd3 ba3k sqft21747 Westmont Ct, Boca Raton, FL 33428Off Market
- $1,056,8005 bd3 ba3.2k sqft21764 Westmont Ct, Boca Raton, FL 33428Off Market
- $1,230,9005 bd3 ba3.2k sqft21776 Westmont Ct, Boca Raton, FL 33428Off Market
- $935,4004 bd3 ba2.5k sqft21770 Westmont Ct, Boca Raton, FL 33428Off Market
Nearby schools
GreatSchools rating
- 10/10Waters Edge Elementary SchoolGrades: PK-5Distance: 0.5 mi
- 9/10Loggers' Run Community Middle SchoolGrades: 6-8Distance: 0.8 mi
- 7/10West Boca Raton High SchoolGrades: 9-12Distance: 0.8 mi
Schools provided by the listing agent
- Elementary: Waters Edge
- Middle: Loggers Run Community
- High: West Boca Raton
Source: BeachesMLS. This data may not be complete. We recommend contacting the local school district to confirm school assignments for this home.
Get a cash offer in 3 minutes
- Florida
- Palm Beach County
- Boca Raton
- 33428
- Boca Falls
- 21765 Westmont Court