Skip main navigation
Off market
  • $602,500

    21766 Candela Dr, Santa Clarita, CA 91350

    2beds
    1,401sqft
    Single Family Residence
    Built in ----
    -- sqft lot
    $602,500 Zestimate®
    $430/sqft
    $3,865 Estimated rent

    Home value

    $602,500

    $572,000 - $633,000

    $3,865/mo

    Zestimate® history
    Loading
    Loading...

    Owner options

    List your home for rent

    $3,865/mo

    Rent Zestimate®

    Find your next renter with Zillow Rental Manager. Plus, with online applications, you can quickly screen prospective tenants – for free.

    Learn more

    $3,865/mo

    Rent Zestimate®

    Refinance and save

    $3,811/mo

    Est. payment

    Refinancing to a lower rate could help reduce your monthly payments and save thousands over the life of the loan.

    See today's rates

    $3,811/mo

    Est. payment

    Explore your selling options

    Work with a Zillow partner agent

    Leverage their expertise and Zillow's premium Showcase listings to get your home seen by more buyers.

    Get started

    List with your own agent

    Get your home in front of millions of buyers by listing it on Zillow.

    Learn how to do it

    Sell it yourself

    Take full control of how buyers see your home on Zillow by listing For Sale by Owner (FSBO).

    List your home

    What's special

    Versatile loft areaAttached two-car garagePrivate wraparound backyardOpen-concept layoutStainless steel appliancesWalk-in showerTwo master suites

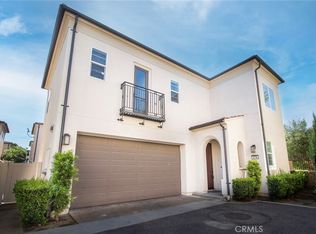
    Charming two-bedroom townhouse with a loft in the Villa Metro gated community blends comfort and convenience. The entry opens to a spacious living room featuring recessed lighting, a ceiling fan, and a French door that leads to a private wraparound backyard complete with a bench and umbrella, ideal for outdoor relaxation. The open-concept layout flows seamlessly into the kitchen and dining area, where you'll find white cabinetry with brushed bronze hardware, granite countertops, and stainless steel appliances, including a gas stove, single oven, dishwasher, microwave, and refrigerator. A convenient half bath with a pedestal sink is located on the first floor. Upstairs, there is a versatile loft area and two master suites, each with its own private bathroom. One suite includes mirrored closet doors, a ceiling fan, and a full bathroom. The other features a walk-in closet, a ceiling fan, and an en-suite bathroom with dual sinks and a walk-in shower. The laundry area with a stackable washer and dryer is also located upstairs for added convenience. Attached two-car garage. *Owner may consider a small dog, no cats. Every adult aged 18 and older must submit an application. If approved, an application fee of $60.00 is required for each applicant who is 18 years or older, and it must be paid along with the move-in funds. No other website can schedule appointments for our properties. * Tenants will need to obtain Renters Insurance. Proof of insurance will be needed at lease signing. DO NOT DISTURB OCCUPANTS PRIVATE PROPERTY - NO TRESPASSING Gated Community Hoa Playground Hoa Pool & Spa

    This property is not currently displayed as for sale or rent on Zillow. This may be different from what's on other websites or public sources.
    Zillow last checked:

    Listing updated:

    Source: Zillow Rentals

    Facts & features

    Interior

    Bedrooms & bathrooms
    • Bedrooms: 2
    • Bathrooms: 2
    • Full bathrooms: 2
    Rooms
    • Room types: Master Bath
    Heating
    • Forced Air
    Cooling
    • Central Air, Ceiling Fan
    Appliances
    • Included: Dishwasher, Dryer, Microwave, Range/Oven, Refrigerator, Washer
    • Laundry: In Unit
    Features
    • Ceiling Fan(s), Walk In Closet
    Interior area
    • Total interior livable area: 1,401 sqft

    Property

    Parking
    • Parking features: Garage
    • Has garage: Yes
    • Details: Contact manager
    Features
    • Patio & porch: Porch
    • Exterior features: Heating system: ForcedAir, Living room, No Utilities included in rent, No cats, No smoking, One Year Lease, Open floor plan, Stainless steel appliances, Walk In Closet
    Details
    • Parcel number: 2849043043

    Construction

    Type & style
    • Home type: SingleFamily
    • Property subtype: Single Family Residence

    Community & HOA

    Location
    • Region: Santa Clarita

    Financial & listing details

    • Price per square foot: $430/sqft
    • Tax assessed value: $546,516
    • Date on market: 5/1/2025
    • Lease term: One Year Lease

    Price history

    DateEventPrice
    5/13/2025Listing removed$3,300$2/sqft
    Source: Zillow Rentals Report a problem
    5/2/2025Listed for rent$3,300$2/sqft
    Source: Zillow Rentals Report a problem
    10/23/2020Sold$495,000+2.1%$353/sqft
    Source: CRISNet / SRAR #SR20124044 Report a problem
    9/3/2020Pending sale$485,000$346/sqft
    Source: Keller Williams VIP Properties #SR20124044 Report a problem
    8/15/2020Listed for sale$485,000+34%$346/sqft
    Source: Keller Williams VIP Properties #SR20124044 Report a problem
    10/21/2015Sold$362,000$258/sqft
    Source: Public Record Report a problem

    Public tax history

    YearProperty taxesTax assessment
    2026-- $546,516 +2%
    2025$9,191 +2.9%$535,801 +2%
    2024$8,931 +2.2%$525,296 +2%
    2023$8,739 -0.4%$514,997 +2%
    2022$8,771 +1.4%$504,900 +2%
    2021$8,652 +17.1%$495,000 +26.4%
    2020$7,390 $391,728 +2%
    2019$7,390 +3%$384,048 +2%
    2018$7,178 $376,519 +2%
    2017$7,178 +2.9%$369,138 +2%
    2016$6,974 +2.6%$361,900 +1259.5%
    2015$6,796 $26,621
    Find assessor info on the county website

    Neighborhood: Saugus

    Nearby schools

    GreatSchools rating
    Get a cash offer in 3 minutes
    Find out how much your home could sell for in as little as 3 minutes with a no-obligation cash offer.
    Estimated market value
    $602,500
    Get a cash offer in 3 minutes
    Find out how much your home could sell for in as little as 3 minutes with a no-obligation cash offer.
    Estimated market value
    $602,500