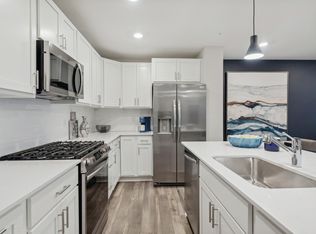
Welcome to 21767 Desert Rose Way! This move-in-ready 3-bedroom, 3-bath townhome offers a bright, open-concept layout with modern finishes throughout. The main level features a spacious living area, dining space, and a beautiful kitchen with a large center island, stainless steel appliances, and plenty of counter space. Upstairs you’ll find all three bedrooms, including a spacious primary suite with a private bath and walk-in closet, plus convenient upper-level laundry. Enjoy the benefits of newer construction without the wait, along with an attached 2-car garage and low-maintenance living. Conveniently located near parks, trails, shopping, dining, and everything Farmington has to offer. Move right in and enjoy!
Active
$330,000
21767 Desert Rose Way, Farmington, MN 55024
3beds
1,804sqft
(TH) Side x Side
Built in 2024
2,178 Square Feet Lot
$329,500 Zestimate®
$183/sqft
$275/mo HOA
What's special
Modern finishes throughoutLarge center islandSpacious primary suiteBright open-concept layoutStainless steel appliancesBeautiful kitchenDining space
- 19 days
- 202
- 13
Zillow last checked:
Listing updated:
Listed by:
Zach Kuefler 320-223-3607,
Bridge Realty, LLC
Source: NorthstarMLS as distributed by MLS GRID,MLS#: 7124989
Facts & features
Interior
Bedrooms & bathrooms
- Bedrooms: 3
- Bathrooms: 3
- Full bathrooms: 2
- 1/2 bathrooms: 1
Bedroom
- Level: Upper
- Area: 168 Square Feet
- Dimensions: 12x14
Bedroom 2
- Level: Upper
- Area: 144 Square Feet
- Dimensions: 12x12
Bedroom 3
- Level: Upper
- Area: 143 Square Feet
- Dimensions: 13x11
Family room
- Level: Main
- Area: 196 Square Feet
- Dimensions: 14x14
Kitchen
- Level: Main
- Area: 140 Square Feet
- Dimensions: 10x14
Loft
- Level: Upper
- Area: 156 Square Feet
- Dimensions: 13x12
Heating
- Forced Air
Cooling
- Central Air
Appliances
- Included: Cooktop, Range, Refrigerator
- Laundry: Gas Dryer Hookup, Laundry Room, Upper Level, Washer Hookup
Features
- Basement: None
- Number of fireplaces: 1
- Fireplace features: Electric, Family Room
Interior area
- Total structure area: 1,804
- Total interior livable area: 1,804 sqft
- Finished area above ground: 1,804
- Finished area below ground: 0
Property
Parking
- Total spaces: 2
- Parking features: Attached
- Attached garage spaces: 2
- Details: Garage Dimensions (18x20), Garage Door Height (7), Garage Door Width (15)
Accessibility
- Accessibility features: None
Features
- Levels: Two
- Stories: 2
- Patio & porch: Patio
Lot
- Size: 2,178 Square Feet
- Dimensions: 40 x 40
- Features: Sod Included in Price, Tree Coverage - Light
Details
- Foundation area: 727
- Parcel number: 147770102020
- Zoning description: Residential-Single Family
Construction
Type & style
- Home type: Townhouse
- Property subtype: (TH) Side x Side
- Attached to another structure: Yes
Materials
- Concrete, Frame
- Roof: Age 8 Years or Less,Architectural Shingle
Condition
- New construction: No
- Year built: 2024
Utilities & green energy
- Electric: Circuit Breakers, 200+ Amp Service
- Gas: Natural Gas
- Sewer: City Sewer/Connected
- Water: City Water/Connected
Community & HOA
Community
- Subdivision: Vermillion Commons
HOA
- Has HOA: Yes
- Services included: Maintenance Structure, Hazard Insurance, Lawn Care, Maintenance Grounds, Professional Mgmt, Sanitation, Snow Removal
- HOA fee: $275 monthly
- HOA name: Associa
- HOA phone: 763-225-6400
Location
- Region: Farmington
Financial & listing details
- Price per square foot: $183/sqft
- Tax assessed value: $70,800
- Annual tax amount: $4,346
- Date on market: 8/15/2026
- Road surface type: Paved
Estimated market value
$329,500
$313,000 - $346,000
$2,558/mo
Price history
| Date | Event | Price |
|---|---|---|
| 8/15/2026 | Listed for sale | $330,000+1.5%$183/sqft |
Source:  NorthstarMLS as distributed by MLS GRID #7124989 Report a problem NorthstarMLS as distributed by MLS GRID #7124989 Report a problem | ||
| 12/23/2024 | Listing removed | $324,990$180/sqft |
Source: NorthstarMLS as distributed by MLS GRID #6627615 Report a problem | ||
| 12/13/2024 | Price change | $324,990-0.9%$180/sqft |
Source: NorthstarMLS as distributed by MLS GRID #6627615 Report a problem | ||
| 12/10/2024 | Price change | $327,990-0.6%$182/sqft |
Source: NorthstarMLS as distributed by MLS GRID #6627615 Report a problem | ||
| 11/12/2024 | Price change | $329,990-8.6%$183/sqft |
Source: NorthstarMLS as distributed by MLS GRID #6627615 Report a problem | ||
| 11/5/2024 | Listed for sale | $361,150$200/sqft |
Source: NorthstarMLS as distributed by MLS GRID #6627615 Report a problem | ||
Public tax history
| Year | Property taxes | Tax assessment |
|---|---|---|
| 2024 | $354 +405.7% | $70,800 +1375% |
| 2023 | $70 | $4,800 |
Find assessor info on the county website
Monthly payment
Est. payment
Payment breakdown
Explore the cost of this home by adjusting the details. Changes won't be saved.Climate risks
Neighborhood: 55024
- $325,1003 bd2 ba1.8k sqft21779 Desert Rose Way, Farmington, MN 55024Off Market
- $332,7003 bd2 ba1.9k sqft21755 Desert Rose Way, Farmington, MN 55024Off Market
- $332,7003 bd2 ba1.9k sqft21791 Desert Rose Way, Farmington, MN 55024Off Market
- $332,7003 bd2 ba1.9k sqft21743 Desert Rose Way, Farmington, MN 55024Off Market
Similar homes
- $314,9903 bd3 ba1.7k sqft4628 218th St W, Farmington, MN 55024New Construction
 NorthstarMLS as distributed by MLS GRID
 - $309,9003 bd3 ba1.7k sqft21866 Denton Ave, Farmington, MN 55024For Sale
 MLS ID #7091478, Eric Robinson, Rize Realty. NorthstarMLS as distributed by MLS GRID
 - $339,0003 bd3 ba2.4k sqft19754 Meadowlark Way #280, Farmington, MN 55024For Sale
 MLS ID #7097179, Patrick Kloos, National Realty Guild. NorthstarMLS as distributed by MLS GRID
 - $325,0003 bd4 ba2.1k sqft5895 156th Way, Apple Valley, MN 55124For Sale
 MLS ID #7137844, Kyle White, RE/MAX Advantage Plus. NorthstarMLS as distributed by MLS GRID
 - $380,7053 bd2 ba1.2k sqft21750 Rose Dr, Farmington, MN 55024New ConstructionNorthstarMLS as distributed by MLS GRID
- $375,0003 bd3 ba2.1k sqft19301 Crystal Ter, Farmington, MN 55024For SaleMLS ID #7122406, John Ahnemann, Keller Williams Realty Integrity Lakes. NorthstarMLS as distributed by MLS GRID
- $342,0003 bd3 ba1.9k sqft20602 Keystone Ave, Lakeville, MN 55044For SaleMLS ID #7132897, Paul Hallman, Summerlyn Realty. NorthstarMLS as distributed by MLS GRID
- $480,0002 bd2 ba1.5k sqft5235 217th St W, Farmington, MN 55024For SaleMLS ID #7115282, Daniel J. Ehrenberg, LPT Realty, LLC. NorthstarMLS as distributed by MLS GRID
- $343,0003 bd3 ba1.9k sqft14300 Arctic Cir, Rosemount, MN 55068For SaleMLS ID #7132634, Nicole Jelle, RE/MAX Advantage Plus. NorthstarMLS as distributed by MLS GRID
- $337,5003 bd3 ba1.8k sqft6548 Genevieve Trl, Cottage Grove, MN 55016For SaleMLS ID #7137370, Desrochers Realty Group, eXp Realty. NorthstarMLS as distributed by MLS GRID
- $450,0003 bd2 ba1.7k sqft2857 213th St W, Farmington, MN 55024For SaleMLS ID #7106116, Blake Wallace, Counselor Realty. NorthstarMLS as distributed by MLS GRID
- $369,9003 bd3 ba2.1k sqft18147 Glassfern Ln, Lakeville, MN 55044For SaleMLS ID #7116306, Elizabeth C. Sandwick, Coldwell Banker Realty. NorthstarMLS as distributed by MLS GRID
- $460,0004 bd3 ba2.2k sqft20983 Flaxton Ln, Farmington, MN 55024For SaleMLS ID #7125114, Travis L. Colsen, RE/MAX Advantage Plus. NorthstarMLS as distributed by MLS GRID
- $379,9903 bd4 ba2.1k sqft5863 156th St W, Apple Valley, MN 55124For SaleMLS ID #7127820, Neelan Ambalam, Bridge Realty, LLC. NorthstarMLS as distributed by MLS GRID
- $338,9853 bd3 ba1.7k sqft15000 Archdale Ln, Rosemount, MN 55068New ConstructionNorthstarMLS as distributed by MLS GRID
- $299,9003 bd3 ba1.7k sqft1212 Lower 143rd St E, Rosemount, MN 55068For SaleMLS ID #7060053, Marissa Winegarden, eXp Realty. NorthstarMLS as distributed by MLS GRID
- $375,0003 bd3 ba1.8k sqft16451 Jaffna Pl, Lakeville, MN 55044For SaleMLS ID #7130560, Aileen K. Chan, Edina Realty, Inc.. NorthstarMLS as distributed by MLS GRID
- $339,9003 bd3 ba1.7k sqft14933 Archdale Ln, Rosemount, MN 55068For SaleMLS ID #7112071, Kristy Spratt, Edina Realty, Inc.. NorthstarMLS as distributed by MLS GRID
- $339,8503 bd3 ba1.8k sqft13808 Kaylemore Trl, Rosemount, MN 55068For SaleMLS ID #7082704, Mark A Nelson, Nelson Family Realty. NorthstarMLS as distributed by MLS GRID
- $339,9993 bd4 ba1.9k sqft468 Stonewood Ln, Burnsville, MN 55306For SaleMLS ID #7068286, Ryan Kowalski, Real Broker, LLC. NorthstarMLS as distributed by MLS GRID
