Skip main navigation
Active
  • $1,899,000

    21767 Gallery Blvd, Fairhope, AL 36532

    4beds
    4,523sqft
    : 
    $10,649/mo
    Get pre-qualified
    Single Family Residence
    Built in 2023
    3.01 Acres Lot
    $-- Zestimate®
    $420/sqft
    $150/mo HOA

    What's special

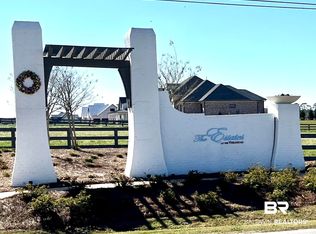
    A Truly Exceptional Luxury Home in Fairhope located in The Estates at The Verandas!GOLD FORTIFIED Custom-built 2023 by Chad Lippincott, this Brick Home sits on a 3-Acre lot and Features a Total of 4BR/4.5BA PLUS a HOME THEATER, a BONUS ROOM (used as a 5th BR/BA upstairs), and a Separate HOME OFFICE. Home is ONE LEVEL except for the Bonus Room with Full Bath. The Great Room has an Open Floor plan with 12’ Coffered Ceiling and Gas Fireplace, Hardwood Floors, Plantation Shutters, Control4 Smart Home with full house Audio system, Kitchen with Bertazzoni Gas Range and Refrigerator, Large Center Island with Quartz Countertops, Custom Cabinetry and Backsplash, Water Filtration System and Touchless Faucet, Large separate Butler’s Pantry with Second Refrigerator, Primary Suite has a Vaulted Ceiling and Adjoining Bath with Double Vanities, Soaking Tub and Zero Entry Shower leading to Walk through Closet to Laundry Room, Split BR Floor Plan, Hall Half Bath also opens to the 17’x39’ Back Porch with Outdoor Kitchen and 2nd Gas Fireplace, Gunite Pool with Waterfall, Salt-water Hot Tub in Fenced Patio Area, Electric Fence for Pets, (3) Tesla EV Car Chargers, 3-Car Garage, Tankless Hot Water, Generator, Beautiful Landscaping with Irrigation System on a Well. Only minutes to downtown Fairhope, Mobile Bay, Shopping, Churches, Restaurants, and medical care. Hurry to see this ONE! Buyer to verify all information during due diligence.
    37 days
    1,217
    66

    Zillow last checked:

    Listing updated:

    Listed by:

    Cindy A Zebryk PHONE:251-680-7964,

    Coldwell Banker Reehl Properties Fairhope

    Source: Baldwin Realtors,MLS#: 399824MLS Logo

      Facts & features

      Interior

      Bedrooms & bathrooms
      • Bedrooms: 4
      • Bathrooms: 5
      • Full bathrooms: 4
      • 1/2 bathrooms: 1
      Heating
      • Heat Pump, Electric
      Cooling
      • Heat Pump
      Appliances
      • Included: Disposal, Microwave, Dishwasher
      Features
      • Ceiling Fan(s), High Ceilings, Vaulted Ceiling(s), Termite Contract, Split Bedroom Plan
      • Flooring: Tile, Wood, Carpet
      • Windows: Window Treatments
      • Number of fireplaces: 2
      • Fireplace features: Gas Log, Outside, Family Room
      Interior area
      • Total interior livable area: 4,523 sqft
      Video & virtual tour

      Property

      Parking
      • Total spaces: 3
      • Parking features: Attached, Three Car Garage, Garage Door Opener
      • Garage spaces: 3
      Features
      • Stories: 1
      • Patio & porch: Rear Porch
      • Exterior features: Outdoor Kitchen, Built In Gas Grill, Irrigation Sprinkler
      • Pool features: Gunite, In Ground
      • Fencing: Fenced,Partial
      • Has view: Yes
      • View description: Eastern View
      • Waterfront features: No Waterfront
      Lot
      • Size: 3.01 Acres
      • Features: Level, Some Trees, Subdivision
      Details
      • Parcel number: 4601110000001.763
      • Special conditions: None

      Construction

      Type & style
      • Home type: SingleFamily
      • Architectural style: Traditional
      • Property subtype: Single Family Residence
      Materials
      • Roof: Composition Shingle
      Condition
      • Year built: 2023

      Utilities & green energy

      • Utilities for property: Natural Gas Available, Underground Utilities, Water City, Water Well, Sewage Septic, Riviera Utilities, Fairhope Utilities, Generator Built In, Water Heater Tankless

      Community & HOA

      Community
      • Features: Pets Allowed, More Than Two Pets Allowed
      • Security: Security System, Security Lights, Smoke Detector(s)
      • Subdivision: The Verandas
      HOA
      • Has HOA: Yes
      • Services included: Pool, Taxes Common Area, Association Management, Common Area Maintenance
      • HOA fee: $1,800 annually
      • HOA phone: 251-398-1420
      Location
      • Region: Fairhope

      Financial & listing details

      • Price per square foot: $420/sqft
      • Tax assessed value: $1,404,200
      • Annual tax amount: $4,319
      • Date on market: 7/23/2026
      • Ownership type: Whole Full

        Estimated market value

        Not available

        Estimated sales range

        Not available

        Not available

        Price history

        DateEventPrice
        7/23/2026Listed for sale$1,899,000+15.1%$420/sqft
        Source: Baldwin Realtors #399824 Report a problem
        2/23/2026Sold$1,650,000-5.7%$365/sqft
        Source: Baldwin Realtors #380123 Report a problem
        11/8/2025Pending sale$1,750,000$387/sqft
        Source: Baldwin Realtors #380123 Report a problem
        10/1/2025Listed for sale$1,750,000$387/sqft
        Source: Baldwin Realtors #380123 Report a problem
        8/25/2025Pending sale$1,750,000$387/sqft
        Source: Baldwin Realtors #380123 Report a problem
        8/9/2025Price change$1,750,000-2.8%$387/sqft
        Source: Baldwin Realtors #380123 Report a problem
        6/3/2025Listed for sale$1,800,000$398/sqft
        Source: Baldwin Realtors #380123 Report a problem

        Public tax history

        YearProperty taxesTax assessment
        2025$4,319 +6%$140,440 +5.9%
        2024$4,074 +142.2%$132,560 +144.3%
        2023$1,682 $54,260
        2022-- --
        Find assessor info on the county website

        Monthly payment

        Est. payment

        Payment breakdown

        Explore the cost of this home by adjusting the details. Changes won't be saved.
        All calculations are estimates and provided by Zillow, Inc. for informational purposes only. Actual amounts may vary.
        HOA fees may include property taxes on listings classified as Co-Ops. Contact the listing agent and/or owner for fee details.
        See how much you could borrow to make a competitive offer.

        Climate risks

        Neighborhood: 36532

        Getting around

        3 / 100
        Car-Dependent
        23 / 100
        Somewhat Bikeable

        Nearby schools

        GreatSchools rating
        Schools provided by the listing agent
        • Elementary: Fairhope East Elementary
        • Middle: Fairhope Middle
        • High: Fairhope High

        Source: Baldwin Realtors. This data may not be complete. We recommend contacting the local school district to confirm school assignments for this home.

        A local agent can set up tours, give advice and negotiate with sellers.

        Browse local experts