Skip main navigation
Closed
  • $752,600

    21767 Scenic Point, Strongsville, OH 44149

    4beds
    5,488sqft
    Single Family Residence
    Built in 2002
    0.36 Acres Lot
    $752,600 Zestimate®
    $137/sqft
    $5,422 Estimated rent

    Home value

    $752,600

    $670,000 - $850,000

    $5,422/mo

    Zestimate® history
    Loading
    Loading...

    Owner options

    List your home for rent

    $5,422/mo

    Rent Zestimate®

    Find your next renter with Zillow Rental Manager. Plus, with online applications, you can quickly screen prospective tenants – for free.

    Learn more

    $5,422/mo

    Rent Zestimate®

    Refinance and save

    $4,836/mo

    Est. payment

    Refinancing to a lower rate could help reduce your monthly payments and save thousands over the life of the loan.

    See today's rates

    $4,836/mo

    Est. payment

    Explore your selling options

    Work with a Zillow partner agent

    Leverage their expertise and Zillow's premium Showcase listings to get your home seen by more buyers.

    Get started

    List with your own agent

    Get your home in front of millions of buyers by listing it on Zillow.

    Learn how to do it

    Sell it yourself

    Take full control of how buyers see your home on Zillow by listing For Sale by Owner (FSBO).

    List your home

    What's special

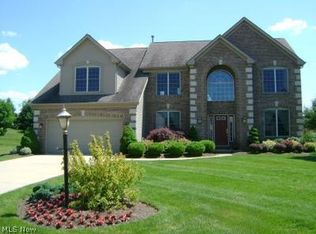
    Recently renovated home with a beautiful view of the water! Located on a cul-de-sac with a welcoming landscape and sprinkler system. Three car garage. Security system. Nest video doorbell and Yale key-free smart lock access. High ceiling foyer includes new hardwood flooring, recently updated circular staircase. Formal den/office with hardwood flooring and built-in shelves. Formal living room and dining room with gorgeous crown molding, reverse tray ceiling and chandelier. Spacious eat-in, newly renovated kitchen with two-tier island, beautiful granite countertops, stainless steel appliances and new hardwood flooring. Large family room with new carpet, vaulted ceiling, hardwood accent wall, built-in shelving, stone gas fireplace and rear staircase. Surround sound audio system throughout house. Laundry room. Grand vaulted Master Suite with sitting area, spacious master bath with double sinks, vanity table, open shower, garden tub and large walk-in closet. Three additional spacious bedroo

    This property is off market, which means it's not currently listed for sale or rent on Zillow. This may be different from what's available on other websites or public sources.

    Zillow last checked:

    Listing updated:

    Listed by:

    Seth L Young 216-374-8589,

    Century 21 Premiere Properties, Inc.,

    Ashley J Taylor 216-273-0009,

    Century 21 Premiere Properties, Inc.

    Bought with:

    Daniela Maragos, 2013001148

    Keller Williams Elevate

    Source: MLS Now,MLS#: 4183664MLS Logo

    Facts & features

    Interior

    Bedrooms & bathrooms
    • Bedrooms: 4
    • Bathrooms: 5
    • Full bathrooms: 3
    • 1/2 bathrooms: 2
    • Main level bathrooms: 1
    Heating
    • Forced Air, Gas
    Cooling
    • Central Air
    Appliances
    • Included: Cooktop, Dishwasher, Disposal, Microwave, Oven, Refrigerator
    Features
    • Wired for Sound
    • Basement: Finished,Walk-Out Access
    • Number of fireplaces: 1
    Interior area
    • Total structure area: 5,488
    • Total interior livable area: 5,488 sqft
    • Finished area above ground: 4,288
    • Finished area below ground: 1,200

    Property

    Parking
    • Total spaces: 3
    • Parking features: Attached, Garage, Paved
    • Attached garage spaces: 3
    Features
    • Levels: Two
    • Stories: 2
    • Patio & porch: Deck, Patio
    • Pool features: Community
    • Has view: Yes
    • View description: Water
    • Has water view: Yes
    • Water view: Water
    Lot
    • Size: 0.36 Acres
    • Features: Cul-De-Sac, Pond on Lot, Rolling Slope
    • Topography: Hill
    Details
    • Parcel number: 39209082

    Construction

    Type & style
    • Home type: SingleFamily
    • Architectural style: Colonial
    • Property subtype: Single Family Residence
    Materials
    • Brick, Vinyl Siding
    • Roof: Asphalt,Fiberglass
    Condition
    • Year built: 2002
    Details
    • Warranty included: Yes

    Utilities & green energy

    • Sewer: Public Sewer
    • Water: Public

    Community & HOA

    Community
    • Features: Common Grounds/Area, Playground, Park, Pool, Tennis Court(s)
    • Security: Security System, Smoke Detector(s)
    • Subdivision: Westwood Farms 08
    HOA
    • Has HOA: Yes
    • Services included: Insurance, Reserve Fund
    • HOA fee: $450 annually
    • HOA name: Westwood Farms
    Location
    • Region: Strongsville

    Financial & listing details

    • Price per square foot: $137/sqft
    • Annual tax amount: $11,247
    • Date on market: 3/18/2024
    • Cumulative days on market: 174 days

    Price history

    DateEventPrice
    12/3/2020Sold$525,000-2.8%$96/sqft
    Source: MLS Now #4183664 Report a problem
    8/22/2017Sold$540,000$98/sqft
    Source: MLS Now #3912150 Report a problem

    Public tax history

    Tax history is unavailable.

    Neighborhood: 44149

    Nearby schools

    GreatSchools rating
    Schools provided by the listing agent
    • District: Strongsville CSD - 1830

    Source: MLS Now. This data may not be complete. We recommend contacting the local school district to confirm school assignments for this home.

    Get a cash offer in 3 minutes
    Find out how much your home could sell for in as little as 3 minutes with a no-obligation cash offer.
    Estimated market value
    $752,600
    Get a cash offer in 3 minutes
    Find out how much your home could sell for in as little as 3 minutes with a no-obligation cash offer.
    Estimated market value
    $752,600