INTERIOR PHOTOS TO BE UPLOADED SATURDAY! Super two-story home with 3 beds up / 3 baths (F,F,H)! Brand NEW carpet upstairs, and updated vinyl plank on nearly entire main floor. Recently updated primary and full upstairs bath with new tile flooring and tub to ceiling tile surround! Updated oiled rubbed bronze door and sink fixtures thru-out! Air conditioner less than two years old, Furnace less than 4 years old! Refrigerator, washer/dryer included! Gas fireplace! Simply awesome interior location with 400 sq ft concrete patio and large, flat, fenced backyard....hard to find in this price range! Covered front porch! Sprinkler front and rear! Full unfinished basement for future expansion! HOA includes use of Canterbury Crossing pool! Open space is behind the homes directly accross the street. Short walk to the elementary school! Just a great home in a great location....better hurry!
Sold for $525,000
$525,000
21767 Silver Meadow Lane, Parker, CO 80138
3beds
1,874sqft
Single Family Residence
Built in 1995
6,534 Square Feet Lot
$516,600 Zestimate®
$280/sqft
$2,945 Estimated rent
Home value
$516,600
$491,000 - $542,000
$2,945/mo
Zestimate® history
Owner options
List your home for rent
$2,945/mo
Rent Zestimate®
Find your next renter with Zillow Rental Manager. Plus, with online applications, you can quickly screen prospective tenants – for free.
$2,945/mo
Rent Zestimate®
Refinance and save
$3,205/mo
Est. payment
Refinancing to a lower rate could help reduce your monthly payments and save thousands over the life of the loan.
$3,205/mo
Est. payment
Explore your selling options
Work with a Zillow partner agent
Leverage their expertise and Zillow's premium Showcase listings to get your home seen by more buyers.
Get startedList with your own agent
Get your home in front of millions of buyers by listing it on Zillow.
Learn how to do itSell it yourself
Take full control of how buyers see your home on Zillow by listing For Sale by Owner (FSBO).
List your homeWhat's special
Gas fireplaceLarge flat fenced backyardCovered front porchBrand new carpetNew tile flooringUpdated vinyl plank
Zillow last checked:
Listing updated:
Listed by:
Cory Degen 303-517-4663 Cory@DegenTeam.com,
RE/MAX Professionals
Bought with:
Scott Watkins, 100034194
T O D Properties
Source: REcolorado as distributed by MLS GRID,MLS#: 6355457
Facts & features
Interior
Bedrooms & bathrooms
- Bedrooms: 3
- Bathrooms: 3
- Full bathrooms: 2
- 1/2 bathrooms: 1
- Main level bathrooms: 1
Primary bedroom
- Description: W/ Walk-In Closet And Updated 4-Piece Bath
- Level: Upper
- Area: 192 Square Feet
- Dimensions: 12 x 16
Bedroom
- Level: Upper
- Area: 121 Square Feet
- Dimensions: 11 x 11
Bedroom
- Level: Upper
- Area: 121 Square Feet
- Dimensions: 11 x 11
Primary bathroom
- Level: Upper
- Area: 64 Square Feet
- Dimensions: 8 x 8
Bathroom
- Level: Main
- Area: 25 Square Feet
- Dimensions: 5 x 5
Bathroom
- Level: Upper
- Area: 40 Square Feet
- Dimensions: 5 x 8
Dining room
- Description: Directly Off Of Kitchen
- Level: Main
- Area: 120 Square Feet
- Dimensions: 10 x 12
Family room
- Description: W Gas Log Fireplace
- Level: Main
- Area: 484 Square Feet
- Dimensions: 22 x 22
Kitchen
- Description: Tons Of Counterspace W/ Pantry
- Level: Main
- Area: 132 Square Feet
- Dimensions: 11 x 12
Laundry
- Level: Basement
Heating
- Forced Air, Natural Gas
Cooling
- Central Air
Appliances
- Included: Cooktop, Dishwasher, Disposal, Dryer, Microwave, Oven, Range, Range Hood, Washer
- Laundry: In Unit
Features
- Eat-in Kitchen, Laminate Counters, Smoke Free, Walk-In Closet(s)
- Flooring: Carpet, Tile, Vinyl
- Windows: Double Pane Windows, Window Coverings
- Basement: Bath/Stubbed,Full,Interior Entry,Unfinished
- Number of fireplaces: 1
- Fireplace features: Family Room, Gas
- Common walls with other units/homes: No Common Walls
Interior area
- Total structure area: 1,874
- Total interior livable area: 1,874 sqft
- Finished area above ground: 1,274
- Finished area below ground: 0
Property
Parking
- Total spaces: 2
- Parking features: Concrete, Lighted
- Attached garage spaces: 2
Features
- Levels: Two
- Stories: 2
- Entry location: Ground
- Patio & porch: Patio
- Exterior features: Private Yard
- Fencing: Full
Lot
- Size: 6,534 Square Feet
- Features: Irrigated, Landscaped, Level, Many Trees, Sprinklers In Front, Sprinklers In Rear
- Residential vegetation: Grassed
Details
- Parcel number: R0337961
- Special conditions: Standard
Construction
Type & style
- Home type: SingleFamily
- Architectural style: Contemporary
- Property subtype: Single Family Residence
Materials
- Frame, Other, Wood Siding
- Foundation: Concrete Perimeter
- Roof: Composition
Condition
- Updated/Remodeled
- Year built: 1995
Details
- Builder model: Park Hale
- Builder name: Centex Homes
Utilities & green energy
- Electric: 110V, 220 Volts, 220 Volts in Garage
- Sewer: Public Sewer
- Water: Public
- Utilities for property: Cable Available, Electricity Connected, Natural Gas Available, Natural Gas Connected, Phone Available
Community & HOA
Community
- Subdivision: Saddlebrook
HOA
- Has HOA: Yes
- Amenities included: Pool
- Services included: Trash
- HOA fee: $85 quarterly
- HOA name: Saddlebrook
- HOA phone: 303-841-8658
- Second HOA fee: $200 quarterly
- Second HOA name: Canterberry
- Second HOA phone: 303-841-8658
Location
- Region: Parker
Financial & listing details
- Price per square foot: $280/sqft
- Tax assessed value: $503,701
- Annual tax amount: $2,881
- Date on market: 6/12/2025
- Listing terms: 1031 Exchange,Cash,Conventional,FHA,VA Loan
- Exclusions: None
- Ownership: Agent Owner
- Electric utility on property: Yes
- Road surface type: Paved
Price history
| Date | Event | Price |
|---|---|---|
| 7/14/2025 | Sold | $525,000+0%$280/sqft |
Source:  REcolorado as distributed by MLS GRID #6355457 Report a problem REcolorado as distributed by MLS GRID #6355457 Report a problem | ||
| 6/22/2025 | Pending sale | $524,900$280/sqft |
Source: REcolorado as distributed by MLS GRID #6355457 Report a problem | ||
| 6/18/2025 | Price change | $524,900-0.5%$280/sqft |
Source: REcolorado as distributed by MLS GRID #6355457 Report a problem | ||
| 6/12/2025 | Listed for sale | $527,499+301.1%$281/sqft |
Source: REcolorado as distributed by MLS GRID #6355457 Report a problem | ||
| 4/16/2021 | Listing removed | -- |
Source: Zillow Rental Manager Report a problem | ||
| 4/12/2021 | Listed for rent | $2,250+12.5%$1/sqft |
Source: Zillow Rental Manager Report a problem | ||
| 2/24/2021 | Listing removed | -- |
Source: Owner Report a problem | ||
| 4/4/2020 | Listing removed | $2,000$1/sqft |
Source: Owner Report a problem | ||
| 3/30/2020 | Listed for rent | $2,000$1/sqft |
Source: Owner Report a problem | ||
| 1/9/2019 | Listing removed | $2,000$1/sqft |
Source: Owner Report a problem | ||
| 1/1/2019 | Listed for rent | $2,000$1/sqft |
Source: Owner Report a problem | ||
| 4/17/2018 | Listing removed | $2,000$1/sqft |
Source: Owner Report a problem | ||
| 4/9/2018 | Listed for rent | $2,000$1/sqft |
Source: Owner Report a problem | ||
| 7/31/1997 | Sold | $131,500+10.6%$70/sqft |
Source: Public Record Report a problem | ||
| 1/16/1996 | Sold | $118,944$63/sqft |
Source: Public Record Report a problem | ||
Public tax history
| Year | Property taxes | Tax assessment |
|---|---|---|
| 2025 | $2,881 -1.2% | $31,490 -14.1% |
| 2024 | $2,915 +33.2% | $36,670 -1% |
| 2023 | $2,188 -3.9% | $37,030 +46.3% |
| 2022 | $2,277 | $25,310 -2.8% |
| 2021 | -- | $26,030 +6% |
| 2020 | $2,173 +15.9% | $24,550 |
| 2019 | $1,875 | $24,550 +19.6% |
| 2018 | $1,875 +7.8% | $20,520 |
| 2017 | $1,740 +120.1% | $20,520 +12.1% |
| 2016 | $791 -50.9% | $18,300 |
| 2015 | $1,610 +12.5% | $18,300 +26.2% |
| 2014 | $1,431 | $14,500 |
| 2013 | -- | $14,500 -5% |
| 2012 | -- | $15,260 |
| 2011 | -- | $15,260 +2.6% |
| 2010 | -- | $14,880 -13.3% |
| 2009 | $1,954 | $17,170 |
| 2008 | -- | $17,170 +5.1% |
| 2007 | -- | $16,340 |
| 2006 | $1,846 +5.1% | $16,340 +5.2% |
| 2004 | $1,756 -29.8% | $15,530 +3.5% |
| 2003 | $2,501 | $15,010 |
| 2002 | -- | $15,010 +14.2% |
| 2001 | $1,577 -1.8% | $13,140 +0% |
| 2000 | $1,606 | $13,139 |
Find assessor info on the county website
Neighborhood: 80138
Nearby homes
- $543,2004 bd2 ba1.7k sqft21771 Silver Meadow Ln, Parker, CO 80138Off Market
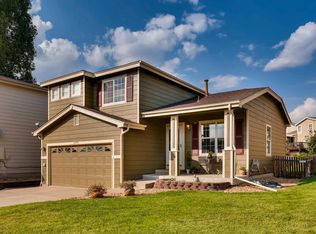
- $507,9003 bd3 ba1.6k sqft10796 Wheatfield Ln, Parker, CO 80138Off Market
- $499,9003 bd2 ba1.5k sqft10806 Wheatfield Ln, Parker, CO 80138Off Market

- $520,2004 bd3 ba1.6k sqft21775 Silver Meadow Ln, Parker, CO 80138Off Market
- $511,8003 bd2 ba1.7k sqft10792 Wheatfield Ln, Parker, CO 80138Off Market
- $509,8003 bd2 ba1.6k sqft21779 Silver Meadow Ln, Parker, CO 80138Off Market
- $563,8003 bd3 ba2k sqft21823 Silver Meadow Cir, Parker, CO 80138Off Market
- $517,4003 bd3 ba1.8k sqft21819 Silver Meadow Cir, Parker, CO 80138Off Market
Nearby schools
GreatSchools rating
- 7/10Pioneer Elementary SchoolGrades: PK-5Distance: 0.3 mi
- 5/10Cimarron Middle SchoolGrades: 6-8Distance: 1.5 mi
- 7/10Legend High SchoolGrades: 9-12Distance: 1.7 mi
Schools provided by the listing agent
- Elementary: Pioneer
- Middle: Cimarron
- High: Legend
- District: Douglas RE-1
Source: REcolorado as distributed by MLS GRID. This data may not be complete. We recommend contacting the local school district to confirm school assignments for this home.
Get a cash offer in 3 minutes
Find out how much your home could sell for in as little as 3 minutes with a no-obligation cash offer.
Estimated market value
$516,600
Get a cash offer in 3 minutes
Find out how much your home could sell for in as little as 3 minutes with a no-obligation cash offer.
Estimated market value
$516,600
- Colorado
- Douglas County
- Parker
- 80138
- 21767 Silver Meadow Lane
Nearby cities
Nearby neighborhoods
Nearby zip codes
Other Parker Topics
