21768 Maple Dr. in Seaford, DE is a great ranch-style home with everything on one level! You’ll find 3 bedrooms and 2 full bathrooms, plus recently refinished hardwood floors that really make the space feel warm and updated. One of the best features is the adorable screened-in porch—perfect for relaxing outside without dealing with bugs. There’s also a one-car attached garage for easy everyday access. Storage and extra space are a big plus here too: you have a floored attic, a detached 1-car garage, and a shed for all your tools, yard gear, and more. Updates include a new roof in 2023, a water heater replaced in 2021, an updated HVAC system, and floors refinished in 2025. The septic was cleaned out in 2026, so you can check that off the list and feel confident going forward. Home is Where Your Story Begins! Come take a look—this one has a nice layout, thoughtful updates, and plenty of space to store and enjoy.
Pending
$324,900
21768 Maple Dr, Seaford, DE 19973
3beds
1,360sqft
Single Family Residence
Built in 1971
0.54 Acres Lot
$321,200 Zestimate®
$239/sqft
$-- HOA
What's special
Updated hvac systemRecently refinished hardwood floorsFloored atticOne-car attached garageNice layoutAdorable screened-in porch
- 77 days
- 149
- 2
Zillow last checked:
Listing updated:
Listed by:
Bethanie Fincato 410-299-3078,
Cummings & Co. Realtors (410) 823-0033,
Listing Team: The Fincato Group
Source: Bright MLS,MLS#: DESU2114262
Facts & features
Interior
Bedrooms & bathrooms
- Bedrooms: 3
- Bathrooms: 2
- Full bathrooms: 2
- Main level bathrooms: 2
- Main level bedrooms: 3
Rooms
- Room types: Living Room, Dining Room, Primary Bedroom, Kitchen, Den, Additional Bedroom
Primary bedroom
- Level: Main
- Area: 154 Square Feet
- Dimensions: 14 X 11
Other
- Level: Main
- Area: 100 Square Feet
- Dimensions: 10 X 10
Other
- Level: Main
- Area: 132 Square Feet
- Dimensions: 12 X 11
Den
- Level: Main
- Area: 80 Square Feet
- Dimensions: 10 X 8
Dining room
- Level: Main
- Area: 204 Square Feet
- Dimensions: 17 X 12
Kitchen
- Level: Main
- Area: 160 Square Feet
- Dimensions: 10 X 16
Living room
- Level: Main
- Area: 280 Square Feet
- Dimensions: 20 X 14
Screened porch
- Level: Main
Heating
- Wood Stove, Heat Pump, Electric
Cooling
- Central Air, Ceiling Fan(s), Electric
Appliances
- Included: Cooktop, Dishwasher, Dryer, Exhaust Fan, Oven, Refrigerator, Washer, Water Heater, Electric Water Heater
- Laundry: Main Level
Features
- Attic, Eat-in Kitchen, Entry Level Bedroom
- Flooring: Carpet, Hardwood
- Doors: Storm Door(s)
- Windows: Insulated Windows
- Has basement: No
- Number of fireplaces: 1
- Fireplace features: Wood Burning
Interior area
- Total structure area: 1,360
- Total interior livable area: 1,360 sqft
- Finished area above ground: 1,360
- Finished area below ground: 0
Property
Parking
- Total spaces: 2
- Parking features: Garage Faces Front, Garage Door Opener, Inside Entrance, Driveway, Off Street, Attached, Detached
- Attached garage spaces: 2
- Has uncovered spaces: Yes
Accessibility
- Accessibility features: Other
Features
- Levels: One
- Stories: 1
- Patio & porch: Porch, Screened, Screened Porch
- Pool features: None
Lot
- Size: 0.54 Acres
- Dimensions: 110.00 x 213.00
Details
- Additional structures: Above Grade, Below Grade, Outbuilding
- Parcel number: 33102.0056.00
- Zoning: AR-1
- Special conditions: Standard
Construction
Type & style
- Home type: SingleFamily
- Architectural style: Ranch/Rambler
- Property subtype: Single Family Residence
Materials
- Brick, Vinyl Siding
- Foundation: Block, Crawl Space
- Roof: Shingle,Asphalt
Condition
- Excellent
- New construction: No
- Year built: 1971
Utilities & green energy
- Sewer: Mound System
- Water: Well
Community & HOA
Community
- Subdivision: Bryan Park
HOA
- Has HOA: No
Location
- Region: Seaford
Financial & listing details
- Price per square foot: $239/sqft
- Tax assessed value: $274,200
- Annual tax amount: $970
- Date on market: 6/18/2026
- Listing agreement: Exclusive Right To Sell
- Listing terms: Conventional,FHA,USDA Loan,VA Loan
- Ownership: Fee Simple
Estimated market value
$321,200
$305,000 - $337,000
$2,287/mo
Price history
| Date | Event | Price |
|---|---|---|
| 7/31/2026 | Pending sale | $324,900$239/sqft |
Source:  Bright MLS #DESU2114262 Report a problem Bright MLS #DESU2114262 Report a problem | ||
| 7/27/2026 | Listed for sale | $324,900-7.1%$239/sqft |
Source: Bright MLS #DESU2114262 Report a problem | ||
| 7/3/2026 | Listing removed | $349,900$257/sqft |
Source: Bright MLS #DESU2114262 Report a problem | ||
| 6/18/2026 | Listed for sale | $349,900+105.9%$257/sqft |
Source: Bright MLS #DESU2114262 Report a problem | ||
| 8/26/2015 | Sold | $169,900+17.2%$125/sqft |
Source: Public Record Report a problem | ||
| 6/24/2013 | Sold | $145,000$107/sqft |
Source: Public Record Report a problem | ||
Public tax history
| Year | Property taxes | Tax assessment |
|---|---|---|
| 2025 | $555 +21.6% | $137,100 +807.9% |
| 2024 | $457 +0.1% | $15,100 |
| 2023 | $456 +4.8% | $15,100 |
| 2022 | $435 +0.4% | $15,100 |
| 2021 | $433 -6.2% | $15,100 |
| 2020 | $462 | $15,100 |
| 2019 | $462 +12% | $15,100 |
| 2018 | $412 -40.4% | $15,100 |
| 2017 | $692 +9.2% | $15,100 |
| 2016 | $634 +7.2% | $15,100 +7.1% |
| 2015 | $591 +5.4% | $14,100 |
| 2014 | $561 -3.6% | $14,100 |
| 2013 | $581 +1167.5% | $14,100 +781.3% |
| 2012 | $46 -10.9% | $1,600 |
| 2011 | $51 | $1,600 |
| 2010 | $51 +0.9% | $1,600 |
| 2009 | $51 | $1,600 |
| 2008 | -- | -- |
| 2007 | -- | -- |
| 2006 | -- | -- |
| 2005 | -- | -- |
| 2004 | -- | -- |
| 2003 | -- | -- |
| 2002 | -- | -- |
| 2001 | -- | -- |
Find assessor info on the county website
Monthly payment
Est. payment
Payment breakdown
Explore the cost of this home by adjusting the details. Changes won't be saved.Climate risks
Neighborhood: 19973
Nearby schools
Schools provided by the listing agent
- District: Seaford
Source: Bright MLS. This data may not be complete. We recommend contacting the local school district to confirm school assignments for this home.
Similar homes
- $325,0003 bd2 ba1.5k sqftNone Available, Seaford, DE 19973For Sale
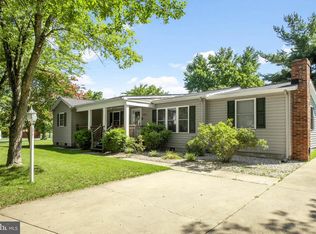
 MLS ID #DESU2116016, Russell Griffin, Keller Williams Realty. Bright MLS
 - $319,9003 bd2 ba1.9k sqftNone Available, Seaford, DE 19973For Sale
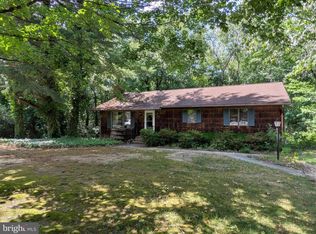 MLS ID #DESU2115786, Dee Cross, CALLAWAY FARNELL AND MOORE. Bright MLS
 - $320,0003 bd2 ba1.5k sqftNone Available, Seaford, DE 19973For Sale
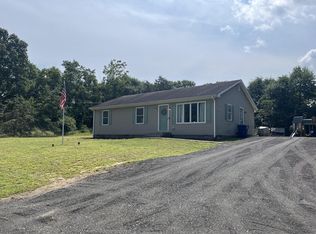 MLS ID #DESU2113238, Shay Rhodunda, EXP Realty, LLC. Bright MLS
 - $310,0003 bd2 ba1k sqftNone Available, Seaford, DE 19973For Sale
 MLS ID #DESU2118274, Russell Griffin, Keller Williams Realty. Bright MLS
 - $429,5003 bd2 ba1.5k sqftNone Available, Seaford, DE 19973For SaleMLS ID #DESU2115998, Julleanna Seely, Keller Williams Realty. Bright MLS
- $300,0003 bd2 ba1.2k sqftNone Available, Bridgeville, DE 19933For SaleMLS ID #DESU2114546, Joanne Milton, Elevated Real Estate Solutions. Bright MLS
- $324,9003 bd2 ba1.7k sqftNone Available, Greenwood, DE 19950For SaleMLS ID #DESU2117892, Donna Watson, The Watson Realty Group, LLC. Bright MLS
- $374,9993 bd2 ba1.8k sqftNone Available, Bridgeville, DE 19933For SaleMLS ID #DESU2117862, Kenneth Jester, Coldwell Banker Realty. Bright MLS
- $349,9992 bd2 ba1.1k sqftNone Available, Seaford, DE 19973For SaleMLS ID #DESU2115706, Russell Griffin, Keller Williams Realty. Bright MLS
- $249,0003 bd2 ba1.7k sqftNone Available, Seaford, DE 19973For SaleMLS ID #DESU2118160, Jemimah Chuks, EXP Realty, LLC. Bright MLS
- $359,9003 bd2 ba1.3k sqftNone Available, Laurel, DE 19956For SaleMLS ID #DESU2119498, Bob BARNHARDT SR., Coldwell Banker Premier - Rehoboth. Bright MLS
- $325,0003 bd2 ba1.6k sqftNone Available, Georgetown, DE 19947For SaleMLS ID #DESU2118320, Jose Quinones, Linda Vista Real Estate. Bright MLS
- $380,0003 bd2 ba1.8k sqftNone Available, Seaford, DE 19973For SaleMLS ID #DESU2107646, Russell Griffin, Keller Williams Realty. Bright MLS
- $300,0003 bd2 ba1k sqftNone Available, Georgetown, DE 19947For SaleMLS ID #DESU2119282, Liz Reagan, Northrop Realty. Bright MLS
- $319,9003 bd2 ba1.2k sqftNone Available, Laurel, DE 19956For SaleMLS ID #DESU2119382, Mr. BRIAN G SHANNON, The Real Estate Market. Bright MLS
- $374,9003 bd2 ba1.3k sqftNone Available, Greenwood, DE 19950For SaleMLS ID #DESU2114364, Russell Griffin, Keller Williams Realty. Bright MLS
- $309,0002 bd1 ba1.2k sqft2766 Veterans Dr, Federalsburg, MD 21632For SaleMLS ID #MDCM2007726, Stacie Luhrman, Benson & Mangold, LLC. Bright MLS
- $295,0003 bd2 ba1.4k sqftNone Available, Laurel, DE 19956For SaleMLS ID #DESU2118774, Graham Salvo, EXP Realty, LLC. Bright MLS
- $314,0003 bd2 ba1.3k sqftNone Available, Laurel, DE 19956For SaleMLS ID #DESU2114806, Corey Harris, Crown Homes Real Estate. Bright MLS
