Skip main navigation
Off market
  • $338,800

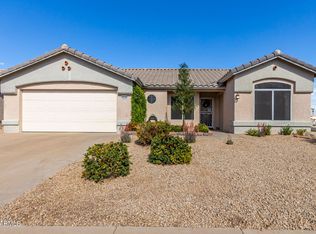
    21769 N LIMOUSINE Drive, Sun City West, AZ 85375

    2beds
    2baths
    1,438sqft
    Single Family Residence
    Built in 1994
    5,628 Square Feet Lot
    $338,800 Zestimate®
    $236/sqft
    $1,743 Estimated rent

    Home value

    $338,800

    $322,000 - $356,000

    $1,743/mo

    Zestimate® history
    Loading
    Loading...

    Owner options

    List your home for rent

    $1,743/mo

    Rent Zestimate®

    Find your next renter with Zillow Rental Manager. Plus, with online applications, you can quickly screen prospective tenants – for free.

    Learn more

    $1,743/mo

    Rent Zestimate®

    Refinance and save

    $2,119/mo

    Est. payment

    Refinancing to a lower rate could help reduce your monthly payments and save thousands over the life of the loan.

    See today's rates

    $2,119/mo

    Est. payment

    Explore your selling options

    Work with a Zillow partner agent

    Leverage their expertise and Zillow's premium Showcase listings to get your home seen by more buyers.

    Get started

    List with your own agent

    Get your home in front of millions of buyers by listing it on Zillow.

    Learn how to do it

    Sell it yourself

    Take full control of how buyers see your home on Zillow by listing For Sale by Owner (FSBO).

    List your home

    What's special

    Extended covered patioFenced backyardOpen floor planDesert landscapingFresh neutral paintRecessed lightingNewer light fixtures

    This beautifully updated 2bd 2bth Alpine model features 1,438 sq ft of living space. Featuring desert landscaping, stucco/stone exterior, fenced backyard, extended covered patio, new A/C unit, and low taxes. Upon entering, you will find a welcoming open floor plan with 9 ft ceilings, fresh neutral paint, plantation shutters, and 20in diagonal tile throughout most of the home. The kitchen is light and bright and includes recessed lighting, cabinets w/soft close & pullouts, tile backsplash, granite countertops, updated appliances, and fixtures. The bathrooms have also been renovated. The primary bathroom includes dual vanities, hard surface countertops, newer light fixtures, faucets, and a stunning walk-in shower. This home is close to rec centers, golf courses, shopping and much more!

    This property is not currently displayed as for sale or rent on Zillow. This may be different from what's on other websites or public sources.

    Zillow last checked:

    Listing updated:

    Listed by:

    Kevin Reppy 623-980-1402,

    Home Realty,

    Michael Reppy 623-255-9536,

    Home Realty

    Bought with:

    Eileen Freydberg, SA681425000

    HomeSmart

    Source: ARMLS,MLS#: 6559441MLS Logo

    Facts & features

    Interior

    Bedrooms & bathrooms
    • Bedrooms: 2
    • Bathrooms: 2
    Heating
    • Natural Gas
    Cooling
    • Central Air
    Appliances
    • Included: Dryer, Washer, Refrigerator, Built-in Microwave, Dishwasher, Disposal, Gas Range, Gas Oven
    • Laundry: Inside
    Features
    • High Speed Internet, Double Vanity, 9+ Flat Ceilings, 3/4 Bath Master Bdrm
    • Flooring: Carpet, Tile
    • Windows: Solar Screens, Double Pane Windows
    • Has basement: No
    • Has fireplace: No
    Interior area
    • Total structure area: 1,438
    • Total interior livable area: 1,438 sqft

    Property

    Parking
    • Total spaces: 4
    • Parking features: Garage Door Opener, Attch'd Gar Cabinets
    • Garage spaces: 2
    • Uncovered spaces: 2
    Accessibility
    • Accessibility features: Bath Grab Bars
    Features
    • Stories: 1
    • Patio & porch: Covered, Patio
    • Pool features: None
    • Spa features: None
    • Fencing: Block
    Lot
    • Size: 5,628 Square Feet
    • Features: Sprinklers In Rear, Sprinklers In Front, Desert Back, Desert Front, Auto Timer H2O Front, Auto Timer H2O Back
    Details
    • Parcel number: 23222937
    • Special conditions: Age Restricted (See Remarks)

    Construction

    Type & style
    • Home type: SingleFamily
    • Architectural style: Ranch,Spanish
    • Property subtype: Single Family Residence
    Materials
    • Stucco, Wood Frame, Painted
    • Roof: Tile
    Condition
    • Year built: 1994
    Details
    • Builder name: Del Webb

    Utilities & green energy

    • Sewer: Private Sewer
    • Water: Pvt Water Company

    Community & HOA

    Community
    • Features: Pool, Racquetball, Golf, Pickleball, Community Spa, Community Spa Htd, Transportation Svcs, Community Media Room, Concierge, Tennis Court(s), Playground, Biking/Walking Path, Fitness Center
    • Senior community: Yes
    • Subdivision: SUN CITY WEST UNIT 50B
    HOA
    • Has HOA: Yes
    • Services included: Insurance, Pest Control, Maintenance Grounds, Front Yard Maint, Trash, Maintenance Exterior
    • HOA fee: $120 monthly
    • HOA name: Heritage Casita
    • HOA phone: 623-977-3860
    Location
    • Region: Sun City West

    Financial & listing details

    • Price per square foot: $236/sqft
    • Tax assessed value: $268,600
    • Annual tax amount: $1,188
    • Date on market: 5/22/2023
    • Cumulative days on market: 21 days
    • Listing terms: Cash,Conventional,FHA,VA Loan
    • Ownership: Fee Simple

    Price history

    DateEventPrice
    7/21/2023Sold$370,000-3.9%$257/sqft
    Source: ARMLS #6559441 Report a problem
    6/19/2023Pending sale$384,900$268/sqft
    Source: ARMLS #6559441 Report a problem
    6/5/2023Listed for sale$384,900$268/sqft
    Source: ARMLS #6559441 Report a problem
    5/29/2023Listing removed$384,900$268/sqft
    Source: ARMLS #6559441 Report a problem
    5/22/2023Listed for sale$384,900+165.6%$268/sqft
    Source: ARMLS #6559441 Report a problem
    9/15/2014Sold$144,900$101/sqft
    Source: ARMLS #5121653 Report a problem
    5/28/2014Listed for sale$144,900-13.8%$101/sqft
    Source: RE/MAX PROFESSIONALS #5121653 Report a problem
    11/17/2004Sold$168,050+51.6%$117/sqft
    Source: Public Record Report a problem
    8/30/1994Sold$110,816$77/sqft
    Source: Public Record Report a problem

    Public tax history

    YearProperty taxesTax assessment
    2025$555 +4.9%$26,860 -8.8%
    2024$529 +1.7%$29,450 +67.8%
    2023$520 -56.2%$17,546 -11.2%
    2022$1,188 -1.7%$19,750 +9.4%
    2021$1,208 +2.1%$18,060 +6.4%
    2020$1,183 +3.9%$16,970 +13.9%
    2019$1,139 $14,900 +6.7%
    2018$1,139 +3.9%$13,970 +4.9%
    2017$1,096 +8.8%$13,320 +6%
    2016$1,007 +4.4%$12,570 +5.2%
    2015$965 $11,950 +5.7%
    2014-- $11,310
    2013-- $11,310 -5.6%
    2012-- $11,980 -8.7%
    2011-- $13,120 -0.8%
    2010-- $13,220 -13.1%
    2009-- $15,210 -15.5%
    2008-- $18,000 -13.9%
    2007-- $20,900 +81.7%
    2006-- $11,500
    2005-- $11,500 +9.5%
    2004-- $10,500
    2003-- $10,500 +11.1%
    2002-- $9,450
    Find assessor info on the county website

    Neighborhood: 85375

    Nearby schools

    GreatSchools rating
    Get a cash offer in 3 minutes
    Find out how much your home could sell for in as little as 3 minutes with a no-obligation cash offer.
    Estimated market value
    $338,800
    Get a cash offer in 3 minutes
    Find out how much your home could sell for in as little as 3 minutes with a no-obligation cash offer.
    Estimated market value
    $338,800