Skip main navigation
Off market
  • $772,300

    2177 3rd St #524, San Francisco, CA 94107

    1beds
    644sqft
    Condominium
    Built in 2020
    -- sqft lot
    $772,300 Zestimate®
    $1,199/sqft
    $4,416 Estimated rent

    Home value

    $772,300

    $718,000 - $826,000

    $4,416/mo

    Zestimate® history
    Loading
    Loading...

    Owner options

    List your home for rent

    $4,416/mo

    Rent Zestimate®

    Find your next renter with Zillow Rental Manager. Plus, with online applications, you can quickly screen prospective tenants – for free.

    Learn more

    $4,416/mo

    Rent Zestimate®

    Refinance and save

    $5,827/mo

    Est. payment

    Refinancing to a lower rate could help reduce your monthly payments and save thousands over the life of the loan.

    See today's rates

    $5,827/mo

    Est. payment

    Explore your selling options

    Work with a Zillow partner agent

    Leverage their expertise and Zillow's premium Showcase listings to get your home seen by more buyers.

    Get started

    List with your own agent

    Get your home in front of millions of buyers by listing it on Zillow.

    Learn how to do it

    Sell it yourself

    Take full control of how buyers see your home on Zillow by listing For Sale by Owner (FSBO).

    List your home

    What's special

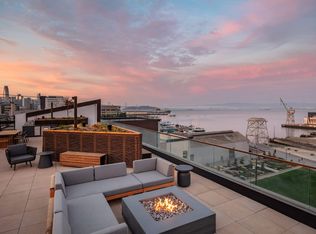
    Beautifully landscaped center courtyardMiele appliancesCo-working spaceGorgeous marble countertopsRooftop terraceResidence loungePet spa

    Brand new, water facing, luxuriously appointed 1 Bedroom 1 Bath home with one valet parking space. Features include Miele appliances and gorgeous marble countertops. Designed by Woods Bagot, 2177 Third is luxury living that is quintessentially San Francisco and features curated amenities like a beautifully landscaped center courtyard, private gym, rooftop terrace, pet spa, residence lounge and co-working space. All photography, renderings & views are representative of the Development.

    This property is off market, which means it's not currently listed for sale or rent on Zillow. This may be different from what's available on other websites or public sources.

    Zillow last checked:

    Listing updated:

    Listed by:

    Mark H. Friedberg DRE #01454954 415-505-1077,

    Polaris Pacific 415-505-1077

    Bought with:

    Kent Chen, DRE #01900144

    Compass

    Source: SFAR,MLS#: 423731832MLS LogoOriginating MLS: San Francisco Association of REALTORS

    Facts & features

    Interior

    Bedrooms & bathrooms
    • Bedrooms: 1
    • Bathrooms: 1
    • Full bathrooms: 1
    Primary bedroom
    • Area: 0
    • Dimensions: 0 x 0
    Bedroom 1
    • Area: 0
    • Dimensions: 0 x 0
    Bedroom 2
    • Area: 0
    • Dimensions: 0 x 0
    Bedroom 3
    • Area: 0
    • Dimensions: 0 x 0
    Bedroom 4
    • Area: 0
    • Dimensions: 0 x 0
    Bathroom
    • Features: Tub w/Shower Over
    Dining room
    • Features: Dining/Living Combo
    • Area: 0
    • Dimensions: 0 x 0
    Family room
    • Area: 0
    • Dimensions: 0 x 0
    Kitchen
    • Features: Marble Counter
    • Area: 0
    • Dimensions: 0 x 0
    Living room
    • Area: 0
    • Dimensions: 0 x 0
    Heating
    • Central
    Cooling
    • Central Air
    Appliances
    • Included: Dishwasher, Disposal, Range Hood, Ice Maker, Microwave
    • Laundry: Hookups Only
    Features
    • Flooring: Carpet, Wood
    • Has fireplace: No
    Interior area
    • Total structure area: 644
    • Total interior livable area: 644 sqft

    Property

    Parking
    • Total spaces: 1
    • Parking features: Garage Door Opener, Mechanical Lift, Independent, On Site
    • Has garage: Yes
    Accessibility
    • Accessibility features: Accessible Elevator Installed
    Features
    • Has view: Yes
    • View description: Garden
    Details
    • Parcel number: NC12404
    • Special conditions: Standard

    Construction

    Type & style
    • Home type: Condo
    • Architectural style: Modern/High Tech
    • Property subtype: Condominium
    • Attached to another structure: Yes
    Materials
    • Block, Concrete, Frame, Metal
    • Foundation: Slab
    Condition
    • New Construction
    • New construction: Yes
    • Year built: 2020
    Details
    • Builder name: Woods Bagot

    Community & HOA

    HOA
    • Has HOA: Yes
    • Amenities included: Barbecue, Clubhouse, Greenbelt, Gym, Recreation Facilities, Roof Deck, Workshop Area
    • Services included: Gas, Maintenance Grounds, Security, Trash, Water
    • HOA fee: $893 monthly
    Location
    • Region: San Francisco
    • Elevation: 0

    Financial & listing details

    • Price per square foot: $1,199/sqft
    • Tax assessed value: $753,000
    • Annual tax amount: $9,704
    • Price range: $855K - $772.3K
    • Date on market: 4/4/2023
    • Cumulative days on market: 51 days
    • Total actual rent: 0
    • Road surface type: Paved Sidewalk

    Price history

    DateEventPrice
    7/6/2023Sold$855,000-4.9%$1,328/sqft
    Source: SFAR #423731832 Report a problem
    5/31/2023Pending sale$899,000$1,396/sqft
    Source: SFAR #423731832 Report a problem
    4/4/2023Listed for sale$899,000$1,396/sqft
    Source: SFAR #423731832 Report a problem

    Public tax history

    YearProperty taxesTax assessment
    2025$9,704 -10.7%$753,000 -11.9%
    2024$10,868 -1.8%$855,000 -1.6%
    2023$11,063 +2%$868,982 +2%
    2022$10,845 +100%$851,945 +116.7%
    2021$5,423 $393,077
    Find assessor info on the county website

    Neighborhood: Dogpatch

    Nearby schools

    GreatSchools rating
    Schools provided by the listing agent
    • District: San Francisco

    Source: SFAR. This data may not be complete. We recommend contacting the local school district to confirm school assignments for this home.

    Get a cash offer in 3 minutes
    Find out how much your home could sell for in as little as 3 minutes with a no-obligation cash offer.
    Estimated market value
    $772,300
    Get a cash offer in 3 minutes
    Find out how much your home could sell for in as little as 3 minutes with a no-obligation cash offer.
    Estimated market value
    $772,300