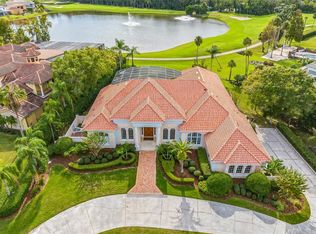
An awe-inspiring, contemporary custom residence boasting breathtaking views in Seminole County's premier luxury 24-hour gated neighborhood - Alaqua. Meticulously crafted, uniquely designed, and extensively remodeled/maintained. Surrounded by lush trees and mature landscaping, this sanctuary affords unparalleled sunsets and nature observation. Step through the grand entrance foyer with soaring ceilings, greeted by mesmerizing water vistas leading to the living area adorned with vanishing glass sliders, leading to the outdoor living area. Boasting 4 spacious bedrooms, 4 full baths, and 2 half baths, along with an amazing library-office featuring a gas fireplace. A separate entrance leads to the guest cottage as the 4th bedroom, providing a space for inspiration amidst remarkable views. The well-designed layout includes a chef's dream kitchen equipped with top-of-the-line appliances such as a Wolf gas cooktop, Bosch dishwasher, Monogram convection double ovens, and Subzero refrigerator. Enhanced by under-counter lighting and designer backsplash, the kitchen seamlessly flows into the family room, featuring illuminated art niches and a cozy fireplace. The newly expanded Master En-Suite is a sanctuary of luxury, featuring exquisite details such as a soaking tub, dual shower heads in the expansive walk-in shower, custom cabinetry offering ample storage, granite surfaces, tankless water heater, and two generously sized designer closets. The ultimate Florida lifestyle awaits with a newly renovated pool area and replaced "panorama" screen enclosure selected to take advantage of all the views this home has to offer. The incredible covered lanai with tongue and groove ceiling, along with updated ceiling fans, fire features, and more are all designed to lure you to the outdoor living space. Truly too much to list; all with the conveniences of world-class golf, shopping, restaurants, schools, business parks, and highways nearby. This property may be under audio/visual surveillance.
Sold for $1,660,000
$1,660,000
2177 ALAQUA DRIVE, LONGWOOD, FL 32779
4beds
5,205sqft
Single Family Residence
Built in 1992
1 Acres Lot
$1,850,300 Zestimate®
$319/sqft
$6,812 Estimated rent
Home value
$1,850,300
$1.70M - $2.04M
$6,812/mo
Zestimate® history
Owner options
List your home for rent
$6,812/mo
Rent Zestimate®
Find your next renter with Zillow Rental Manager. Plus, with online applications, you can quickly screen prospective tenants – for free.
$6,812/mo
Rent Zestimate®
Refinance and save
$11,489/mo
Est. payment
Refinancing to a lower rate could help reduce your monthly payments and save thousands over the life of the loan.
$11,489/mo
Est. payment
Explore your selling options
Work with a Zillow partner agent
Leverage their expertise and Zillow's premium Showcase listings to get your home seen by more buyers.
Get startedList with your own agent
Get your home in front of millions of buyers by listing it on Zillow.
Learn how to do itSell it yourself
Take full control of how buyers see your home on Zillow by listing For Sale by Owner (FSBO).
List your homeWhat's special
Zillow last checked:
Listing updated:
Listed by:
Frank Benevento 407-492-5153,
COLDWELL BANKER REALTY 407-333-8088
Bought with:
Crystal Grohowski, LLC, 3049643
BHHS FLORIDA REALTY
Source: Stellar MLS,MLS#: O6206136 Originating MLS: Orlando Regional
Originating MLS: Orlando Regional
Facts & features
Interior
Bedrooms & bathrooms
- Bedrooms: 4
- Bathrooms: 6
- Full bathrooms: 4
- 1/2 bathrooms: 2
Rooms
- Room types: Attic, Bonus Room, Breakfast Room Separate, Den/Library/Office, Family Room, Dining Room, Living Room, Utility Room, Media Room, Storage Rooms
Primary bedroom
- Features: Dual Closets
- Level: First
- Dimensions: 42x23
Bedroom 2
- Features: Built-in Closet
- Level: First
- Dimensions: 22x15
Bedroom 3
- Features: Built-in Closet
- Level: First
- Dimensions: 23x14
Primary bathroom
- Features: Built-In Shelving, Ceiling Fan(s), Garden Bath, Granite Counters, Tub with Separate Shower Stall, Walk-In Closet(s)
- Level: First
- Dimensions: 22x22
Dining room
- Level: First
- Dimensions: 20x16
Family room
- Features: Built-In Shelving, Ceiling Fan(s)
- Level: First
- Dimensions: 29x20
Foyer
- Level: First
- Dimensions: 25x19
Kitchen
- Features: Bar, Breakfast Bar, Built-In Shelving, Ceiling Fan(s), Kitchen Island, Built-in Features, Granite Counters, Pantry, Wet Bar
- Level: First
- Dimensions: 27x20
Living room
- Level: First
- Dimensions: 21x21
Media room
- Level: Second
- Dimensions: 28x20
Office
- Level: First
- Dimensions: 16x15
Heating
- Central, Propane, Zoned
Cooling
- Central Air, Zoned
Appliances
- Included: Oven, Convection Oven, Cooktop, Dishwasher, Disposal, Electric Water Heater, Microwave, Refrigerator, Tankless Water Heater, Wine Refrigerator
- Laundry: Inside, Laundry Closet, Laundry Room
Features
- Built-in Features, Cathedral Ceiling(s), Ceiling Fan(s), Central Vacuum, Crown Molding, Eating Space In Kitchen, High Ceilings, Kitchen/Family Room Combo, Open Floorplan, Primary Bedroom Main Floor, Solid Surface Counters, Solid Wood Cabinets, Split Bedroom, Stone Counters, Vaulted Ceiling(s), Walk-In Closet(s), Wet Bar
- Flooring: Carpet, Ceramic Tile, Engineered Hardwood
- Doors: French Doors, Sliding Doors
- Windows: Shutters
- Has fireplace: Yes
- Fireplace features: Family Room, Gas, Other Room
Interior area
- Total structure area: 7,241
- Total interior livable area: 5,205 sqft
Property
Parking
- Total spaces: 3
- Parking features: Circular Driveway, Garage Faces Side, Golf Cart Garage, Golf Cart Parking, Open, Oversized, Workshop in Garage
- Attached garage spaces: 3
- Has uncovered spaces: Yes
- Details: Garage Dimensions: 40x40
Features
- Levels: Two
- Stories: 2
- Patio & porch: Deck, Patio, Porch, Screened
- Exterior features: Irrigation System, Lighting, Rain Gutters, Sidewalk, Storage
- Has private pool: Yes
- Pool features: Gunite, In Ground, Lighting, Outside Bath Access, Screen Enclosure, Tile
- Has spa: Yes
- Spa features: In Ground
- Has view: Yes
- View description: Golf Course, Water, Pond
- Has water view: Yes
- Water view: Water,Pond
- Waterfront features: Pond
Lot
- Size: 1 Acres
- Dimensions: 150 x 291
- Features: Conservation Area, In County, On Golf Course, Oversized Lot, Sidewalk
- Residential vegetation: Mature Landscaping, Oak Trees
Details
- Additional structures: Guest House
- Parcel number: 1520295KW00000040
- Zoning: R
- Special conditions: None
Construction
Type & style
- Home type: SingleFamily
- Architectural style: Contemporary
- Property subtype: Single Family Residence
Materials
- Stucco, Wood Frame
- Foundation: Slab
- Roof: Tile
Condition
- New construction: No
- Year built: 1992
Utilities & green energy
- Sewer: Septic Tank
- Water: Public
- Utilities for property: Cable Available, Electricity Available, Electricity Connected, Public, Street Lights, Underground Utilities
Community & HOA
Community
- Features: Deed Restrictions, Gated Community - Guard, Golf Carts OK, Golf, Sidewalks
- Security: Gated Community, Smoke Detector(s)
- Pet fee: $0 monthly
- Subdivision: ALAQUA
HOA
- Has HOA: Yes
- Amenities included: Gated
- HOA fee: $350 monthly
- HOA name: Sentry Management/Denise Ramos
- HOA phone: 407-788-6700
Location
- Region: Longwood
Financial & listing details
- Price per square foot: $319/sqft
- Tax assessed value: $1,468,706
- Annual tax amount: $11,103
- Date on market: 5/17/2024
- Cumulative days on market: 71 days
- Listing terms: Cash,Conventional
- Ownership: Fee Simple
- Total actual rent: 0
- Electric utility on property: Yes
- Road surface type: Paved
Price history
| Date | Event | Price |
|---|---|---|
| 8/30/2024 | Sold | $1,660,000-1.5%$319/sqft |
Source:  Stellar MLS #O6206136 Report a problem Stellar MLS #O6206136 Report a problem | ||
| 7/27/2024 | Pending sale | $1,685,000$324/sqft |
Source: Stellar MLS #O6206136 Report a problem | ||
| 7/18/2024 | Price change | $1,685,000-6.3%$324/sqft |
Source: Stellar MLS #O6206136 Report a problem | ||
| 5/17/2024 | Listed for sale | $1,799,000+50.5%$346/sqft |
Source: Stellar MLS #O6206136 Report a problem | ||
| 10/8/2019 | Listing removed | $1,195,000$230/sqft |
Source: THE HOOD GROUP, INC. #O5799827 Report a problem | ||
| 7/24/2019 | Listed for sale | $1,195,000+53.2%$230/sqft |
Source: THE HOOD GROUP, INC. #O5799827 Report a problem | ||
| 12/30/2013 | Sold | $780,000-1.9%$150/sqft |
Source: Public Record Report a problem | ||
| 11/26/2013 | Price change | $795,000-4.1%$153/sqft |
Source: Gallery of Homes Real Estate Professionals Report a problem | ||
| 10/21/2013 | Price change | $829,000-1.2%$159/sqft |
Source: Gallery of Homes Real Estate Professionals Report a problem | ||
| 9/30/2013 | Price change | $839,000-1.2%$161/sqft |
Source: Gallery of Homes Real Estate Professionals Report a problem | ||
| 8/28/2013 | Price change | $849,000-4.2%$163/sqft |
Source: Gallery of Homes Real Estate Professionals Report a problem | ||
| 8/16/2013 | Price change | $885,900-0.2%$170/sqft |
Source: Gallery of Homes Real Estate Professionals Report a problem | ||
| 7/30/2013 | Price change | $887,900-0.8%$171/sqft |
Source: Gallery of Homes Real Estate Professionals Report a problem | ||
| 6/19/2013 | Price change | $895,000-8.2%$172/sqft |
Source: Gallery of Homes Real Estate Professionals Report a problem | ||
| 6/7/2013 | Price change | $975,000+2.9%$187/sqft |
Source: Gallery of HomesReal Estate Professonals #o5110422 Report a problem | ||
| 5/8/2013 | Price change | $947,500-2.8%$182/sqft |
Source: Gallery of Homes Real Estate Professionals Report a problem | ||
| 4/12/2013 | Price change | $975,000+2.9%$187/sqft |
Source: Gallery of HomesReal Estate Professonals #o5110422 Report a problem | ||
| 4/10/2013 | Price change | $947,500-0.3%$182/sqft |
Source: Gallery of Homes Real Estate Professionals Report a problem | ||
| 1/16/2013 | Price change | $950,000-2.6%$183/sqft |
Source: Gallery of Homes Real Estate Professionals Report a problem | ||
| 1/13/2013 | Price change | $975,000+2.6%$187/sqft |
Source: Gallery of HomesReal Estate Professonals #o5110422 Report a problem | ||
| 12/14/2012 | Price change | $950,000-1.6%$183/sqft |
Source: Gallery of Homes Real Estate Professionals Report a problem | ||
| 11/20/2012 | Price change | $965,000-1%$185/sqft |
Source: Gallery of Homes Real Estate Professionals Report a problem | ||
| 7/16/2012 | Listed for sale | $975,000+20.4%$187/sqft |
Source: Gallery of Homes Real Estate Professionals Report a problem | ||
| 4/28/2010 | Sold | $810,000-10%$156/sqft |
Source: Agent Provided Report a problem | ||
| 4/26/2009 | Listed for sale | $899,900+24.6%$173/sqft |
Source: Stirling Sothebys International Realty #o4908591 Report a problem | ||
| 4/7/2004 | Sold | $722,000-2.4%$139/sqft |
Source: Agent Provided Report a problem | ||
| 10/3/2002 | Sold | $740,000-0.7%$142/sqft |
Source: Public Record Report a problem | ||
| 10/27/2000 | Sold | $745,000-2.6%$143/sqft |
Source: Public Record Report a problem | ||
| 6/10/1996 | Sold | $765,000$147/sqft |
Source: Public Record Report a problem | ||
Public tax history
| Year | Property taxes | Tax assessment |
|---|---|---|
| 2025 | $19,837 +79.5% | $1,468,706 +67.5% |
| 2024 | $11,053 +2.4% | $876,805 +3% |
| 2023 | $10,798 +2.4% | $851,267 +3% |
| 2022 | $10,548 -2% | $826,473 +3% |
| 2021 | $10,765 +1.5% | $802,401 +2.3% |
| 2020 | $10,604 +0.8% | $784,616 +2.3% |
| 2019 | $10,516 | $766,976 +1.9% |
| 2018 | $10,516 +0.7% | $752,675 +2.1% |
| 2017 | $10,445 +0.3% | $737,194 +1.4% |
| 2016 | $10,412 -1.8% | $727,085 +1.1% |
| 2015 | $10,598 | $719,404 +0.8% |
| 2014 | $10,598 -8% | $713,694 -2.3% |
| 2013 | $11,520 +16.4% | $730,506 +13.5% |
| 2012 | $9,894 -5% | $643,711 -3.9% |
| 2011 | $10,411 +3.2% | $669,980 -1.5% |
| 2010 | $10,093 +3.4% | $680,314 +2.7% |
| 2009 | $9,762 -8% | $662,428 -10.7% |
| 2008 | $10,613 +3.3% | $742,180 +3% |
| 2007 | $10,272 -6% | $720,563 +2.5% |
| 2006 | $10,926 +1.4% | $702,988 +3% |
| 2005 | $10,774 -0.5% | $682,513 +2.4% |
| 2004 | $10,832 -1.7% | $666,424 -0.3% |
| 2003 | $11,020 +0.4% | $668,277 +2% |
| 2002 | $10,979 -1.6% | $655,029 -0.2% |
| 2000 | $11,162 | $656,299 |
Find assessor info on the county website
Neighborhood: 32779
Nearby homes
- $3,532,5004 bd8 ba12k sqft2189 Alaqua Dr, Longwood, FL 32779Off Market
- $1,930,7004 bd6 ba5.9k sqft2165 Alaqua Dr, Longwood, FL 32779Off Market
- $1,665,0004 bd4 ba5.1k sqft2201 Alaqua Dr, Longwood, FL 32779Sold
- $2,741,5005 bd9 ba10k sqft2176 Alaqua Dr, Longwood, FL 32779Off Market
- $2,037,6005 bd5 ba5.8k sqft2153 Alaqua Dr, Longwood, FL 32779Off Market
- $1,332,8005 bd5 ba4.2k sqft2152 Alaqua Dr, Longwood, FL 32779Off Market
- $1,924,5004 bd5 ba5.7k sqft2213 Alaqua Dr, Longwood, FL 32779Off Market
- $2,077,6004 bd6 ba5.8k sqft3120 Hassi Point, Longwood, FL 32779Off Market
Nearby schools
GreatSchools rating
- 10/10Heathrow Elementary SchoolGrades: PK-5Distance: 2.7 mi
- 6/10Markham Woods Middle SchoolGrades: 6-8Distance: 2.8 mi
- 5/10Lake Mary High SchoolGrades: 9-12Distance: 3.9 mi
Get a cash offer in 3 minutes
Find out how much your home could sell for in as little as 3 minutes with a no-obligation cash offer.
Estimated market value
$1,850,300
Get a cash offer in 3 minutes
Find out how much your home could sell for in as little as 3 minutes with a no-obligation cash offer.
Estimated market value
$1,850,300
- Florida
- Seminole County
- Longwood
- 32779
- 2177 ALAQUA DRIVE
Nearby cities
Nearby zip codes
Other Longwood Topics
