Skip main navigation
Sold for $947,500
Street View
  • Listed by: Premier Realty Associates • Lois Trompeter • Contact: 805-712-4443
    Bought with: RE/MAX Parkside Real Estate
    $947,500

    2177 Bel Air Pl, Paso Robles, CA 93446

    3beds
    3,002sqft
    Single Family Residence
    Built in 2002
    0.29 Acres Lot
    $1,033,400 Zestimate®
    $316/sqft
    $3,661 Estimated rent

    Home value

    $1,033,400

    $982,000 - $1.10M

    $3,661/mo

    Zestimate® history
    Loading
    Loading...

    Owner options

    List your home for rent

    $3,661/mo

    Rent Zestimate®

    Find your next renter with Zillow Rental Manager. Plus, with online applications, you can quickly screen prospective tenants – for free.

    Learn more

    $3,661/mo

    Rent Zestimate®

    Refinance and save

    $5,969/mo

    Est. payment

    Refinancing to a lower rate could help reduce your monthly payments and save thousands over the life of the loan.

    See today's rates

    $5,969/mo

    Est. payment

    Explore your selling options

    Work with a Zillow partner agent

    Leverage their expertise and Zillow's premium Showcase listings to get your home seen by more buyers.

    Get started

    List with your own agent

    Get your home in front of millions of buyers by listing it on Zillow.

    Learn how to do it

    Sell it yourself

    Take full control of how buyers see your home on Zillow by listing For Sale by Owner (FSBO).

    List your home

    What's special

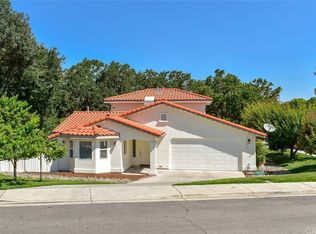
    Boasting Views of Pond and 5th Fairway of the Paso Robles Golf Club… This Beautiful Custom Home sets on a Uniquely Private and Tranquil 12,800 sft lot Adjacent to a Tree Studded Seasonal Creek within the City Limits. An Ultra-Functional and Well Designed Home with 3000 sft of Living Space on Main Level and Approximately 1200 sft of Stucco Covered Porch. Featuring Exterior Smooth Finish Stucco, Concrete Tile Roof, Gutters and Downspouts, Professionally Landscaped with Automatic Drip, Colored Concrete Circular Driveway, Large 2-Car Garage, Separate Single-Car/Golf Cart Garage, 15 KV Solar System (Owned), 2x6 Exterior Walls, Insulated Interior Walls Finished with 5/8” Hand Troweled Sheet Rock , Solar Board Exterior Sheeting for Increased Insulation, Interior Electric Sub Panel, Low E Thermal Windows, Finished 18’x20’ Ground Level Utility Room, Circulating Hydro Stat Under-House Ventilation, Built-In Alarm System, Vacuum System W/Floor Sweep, Hyper-Efficient Attic Fan, Dual Zone Heating and Air Conditioning, , Recirculating Hot Water Pump, Interior Electric Sub Panel, Low E Thermal Windows; Open Floor Plan Highlights Large Kitchen & Walk-in Pantry, Granite Countertops, Tile Flooring, Oversized Indoor “Service Porch” Laundry with Walk-in Closet, Spacious Bedroom Suite with Large Bath and 7x14 Closet with Skylight, Vinyl Flooring in Main Living Area, Hallways, and Main Bedroom Suite, Marble Window sills, and Ceiling Fans Through out.

    Zillow last checked:

    Listing updated:

    Listed by:

    Lois Trompeter DRE #01225655 805-712-4443,

    Premier Realty Associates

    Bought with:

    Nicolette McCrary, DRE #02108834

    RE/MAX Parkside Real Estate

    Source: CRMLS,MLS#: SC23077927MLS LogoOriginating MLS: California Regional MLS

    Facts & features

    Interior

    Bedrooms & bathrooms
    • Bedrooms: 3
    • Bathrooms: 3
    • Full bathrooms: 2
    • 1/2 bathrooms: 1
    • Main level bathrooms: 3
    • Main level bedrooms: 3
    Rooms
    • Room types: Bedroom, Primary Bathroom, Primary Bedroom, Other, Pantry
    Primary bedroom
    • Features: Main Level Primary
    Primary bedroom
    • Features: Primary Suite
    Bedroom
    • Features: All Bedrooms Down
    Bathroom
    • Features: Bathtub, Closet, Dual Sinks, Jetted Tub, Linen Closet, Soaking Tub, Separate Shower, Tub Shower, Walk-In Shower
    Kitchen
    • Features: Granite Counters, Kitchen/Family Room Combo, Utility Sink, Walk-In Pantry
    Other
    • Features: Walk-In Closet(s)
    Pantry
    • Features: Walk-In Pantry
    Heating
    • Central, Forced Air, Natural Gas, Solar
    Cooling
    • Central Air, Dual, Attic Fan
    Appliances
    • Included: Double Oven, Dishwasher, Electric Cooktop, Electric Oven, Disposal, Gas Water Heater, Refrigerator, Solar Hot Water, Self Cleaning Oven, Water Softener, Trash Compactor, Vented Exhaust Fan, Water To Refrigerator
    • Laundry: Inside
    Features
    • Breakfast Bar, Built-in Features, Ceiling Fan(s), Cathedral Ceiling(s), Central Vacuum, Coffered Ceiling(s), Granite Counters, High Ceilings, Living Room Deck Attached, Pantry, Pull Down Attic Stairs, Recessed Lighting, Storage, Wired for Sound, All Bedrooms Down, Main Level Primary, Primary Suite, Walk-In Pantry, Walk-In Closet(s)
    • Flooring: Carpet, Laminate, Tile
    • Doors: Sliding Doors
    • Windows: Double Pane Windows, Plantation Shutters, Skylight(s)
    • Has fireplace: Yes
    • Fireplace features: Blower Fan, Gas, Living Room
    • Common walls with other units/homes: No Common Walls
    Interior area
    • Total interior livable area: 3,002 sqft

    Property

    Parking
    • Total spaces: 3
    • Parking features: Circular Driveway, Concrete, Door-Multi, Direct Access, Driveway Level, Driveway, Garage, Garage Door Opener, Workshop in Garage
    • Attached garage spaces: 3
    Accessibility
    • Accessibility features: Safe Emergency Egress from Home, Accessible Entrance
    Features
    • Levels: One
    • Stories: 1
    • Entry location: Main Level
    • Patio & porch: Covered, Deck, Wrap Around
    • Exterior features: Rain Gutters
    • Pool features: None
    • Spa features: None
    • Has view: Yes
    • View description: Golf Course, Pond, Creek/Stream, Trees/Woods
    • Has water view: Yes
    • Water view: Pond,Creek/Stream
    • Waterfront features: Creek, Pond
    Lot
    • Size: 0.29 Acres
    • Features: 0-1 Unit/Acre, Back Yard, Close to Clubhouse, Drip Irrigation/Bubblers, Garden, Landscaped, On Golf Course, Near Public Transit
    Details
    • Additional structures: Storage
    • Parcel number: 009485050
    • Zoning: R1
    • Special conditions: Standard

    Construction

    Type & style
    • Home type: SingleFamily
    • Architectural style: Custom
    • Property subtype: Single Family Residence
    Materials
    • Stucco
    • Foundation: Raised, Slab
    • Roof: Concrete,Tile
    Condition
    • New construction: No
    • Year built: 2002

    Utilities & green energy

    • Electric: Photovoltaics Seller Owned, Standard
    • Sewer: Public Sewer
    • Water: Public

    Community & HOA

    Community
    • Features: Golf, Street Lights, Suburban, Sidewalks
    • Security: Security System, Carbon Monoxide Detector(s), Smoke Detector(s)
    • Subdivision: Pr City Limits East(110)
    Location
    • Region: Paso Robles

    Financial & listing details

    • Price per square foot: $316/sqft
    • Tax assessed value: $1,088,850
    • Annual tax amount: $12,057
    • Date on market: 5/17/2023
    • Cumulative days on market: 19 days
    • Listing terms: Cash to New Loan
    • Road surface type: Paved

    Price history

    DateEventPrice
    5/6/2026Listing removed$995,000+5%$331/sqft
    Source: bridgeMLS/CCAR/Bay East AOR #CRSC23077927 Report a problem
    8/3/2023Sold$947,500-4.8%$316/sqft
    Source: CRMLS #SC23077927 Report a problem
    6/6/2023Pending sale$995,000$331/sqft
    Source: CRMLS #SC23077927 Report a problem
    5/17/2023Listed for sale$995,000+78%$331/sqft
    Source: CRMLS #SC23077927 Report a problem
    2/20/2004Sold$559,000$186/sqft
    Source: Public Record Report a problem

    Public tax history

    YearProperty taxesTax assessment
    2025$12,057 +14.5%$1,088,850 +14.9%
    2024$10,534 +24.8%$947,500 +24%
    2023$8,443 +1.5%$763,906 +2%
    2022$8,316 +7.6%$748,928 +7.8%
    2021$7,732 +7.4%$695,000 +6.9%
    2020$7,201 -0.6%$650,000
    2019$7,241 -0.6%$650,000
    2018$7,286 +14%$650,000 +9.2%
    2017$6,390 +4.4%$595,000 +4.4%
    2016$6,118 $570,000 +5.6%
    2015$6,118 +6.9%$540,000 +0.7%
    2014$5,725 $536,000 +23.2%
    2012-- $435,000 -6.5%
    2011-- $465,000
    2010-- $465,000
    2009-- $465,000 -23.2%
    2008-- $605,078 +2%
    2007-- $593,214 +2%
    2006-- $581,583 +2%
    2005-- $570,180 +25.8%
    2004-- $453,272 +45.3%
    2003-- $311,965
    Find assessor info on the county website

    Neighborhood: 93446

    Nearby schools

    GreatSchools rating
    Get pre-qualified for a loan
    At Zillow Home Loans, we can pre-qualify you in as little as 5 minutes with no impact to your credit score.

    An equal housing lender. NMLS #10287.

    Sell for more on Zillow
    Get a Zillow Showcase℠ listing at no additional cost and you could sell for .
    $1,033,400
    2% more
    +$20,668
    With Zillow Showcase(estimated)
    $1,054,068