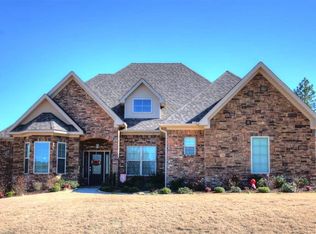
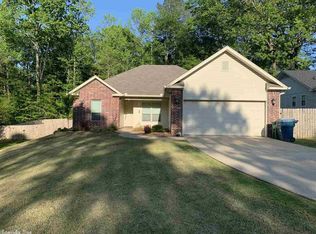
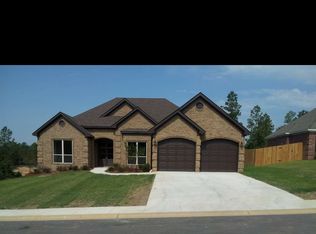
RC Lowell Floorplan is a 3 bed 2 bath open concept with a nice kitchen island, 9ft ceiling. Master suite on one side with a large soaking tub and shower combo, Guest rooms on other side of home. This beauty also comes with LVP In living room hallways, kitchen, laundry and wet areas, Carpet in bedrooms only. Homes comes with a 2-10 home buyer warranty and sits on a corner lot.
This property is off market, which means it's not currently listed for sale or rent on Zillow. This may be different from what's available on other websites or public sources.