Welcome to 2177 Bluebird Drive in our Preserve Community. The Piper is one of our two-story floorplans featured in our Preserve Communities in Auburn, Alabama. With 2 exteriors to choose from, the Piper is sure to be a favorite. Offering 4-bedrooms, 2.5-bathrooms home, you’ll find 2,222 square feet of desirable living space.
The first floor showcases an open concept and spacious great room where your kitchen and living areas blend seamlessly into a space perfect for everyday entertaining. The first floor also features a flex room in the front of the home that provides an area for work or play. Relax on the outdoor patio looking out to your backyard.
The kitchen features quartz countertops, stainless steel appliances and a spacious walk-in pantry which are sure to make meal prep easy. The island is the perfect spot for your guests to sit and visit.
As we head up to the second floor, we are greeted with the primary bedroom that features a bathroom as well as three additional bedrooms, a full bathroom, and a laundry area. In every bedroom you’ll have carpeted floors and a closet. Whether these rooms become bedrooms office spaces, or other bonus rooms, there is sure to be comfort.
Like all homes in The Preserve, the Piper includes a Home is Connected smart home technology package which allows you to control your home with your smart device while near or away. Pictures may be of a similar home and not necessarily of the subject property. Pictures are representational only.
The Piper is a must-see floor plan so schedule your tour today!
Sold for $399,400
$399,400
2177 Bluebird Dr, Auburn, AL 36879
4beds
2,222sqft
Single Family Residence
Built in 2025
0.28 Acres Lot
$404,000 Zestimate®
$180/sqft
$2,547 Estimated rent
Home value
$404,000
$360,000 - $452,000
$2,547/mo
Zestimate® history
Owner options
List your home for rent
$2,547/mo
Rent Zestimate®
Find your next renter with Zillow Rental Manager. Plus, with online applications, you can quickly screen prospective tenants – for free.
$2,547/mo
Rent Zestimate®
Refinance and save
$1,842/mo
Est. payment
Refinancing to a lower rate could help reduce your monthly payments and save thousands over the life of the loan.
$1,842/mo
Est. payment
Explore your selling options
Work with a Zillow partner agent
Leverage their expertise and Zillow's premium Showcase listings to get your home seen by more buyers.
Get startedList with your own agent
Get your home in front of millions of buyers by listing it on Zillow.
Learn how to do itSell it yourself
Take full control of how buyers see your home on Zillow by listing For Sale by Owner (FSBO).
List your homeWhat's special
Outdoor patioSpacious great roomKitchen features quartz countertopsFlex roomStainless steel appliancesOpen conceptSpacious walk-in pantry
Zillow last checked:
Listing updated:
Listed by:
JIM TATE,
DHI REALTY OF ALABAMA 334-390-3921
Bought with:
JIM TATE, 170277
DHI REALTY OF ALABAMA
RICK NORRED, 79744
HAYLEY ENTERPRISES
Source: LCMLS,MLS#: 175449Originating MLS: Lee County Association of REALTORS
Facts & features
Interior
Bedrooms & bathrooms
- Bedrooms: 4
- Bathrooms: 3
- Full bathrooms: 2
- 1/2 bathrooms: 1
Heating
- Gas
Cooling
- Central Air, Gas
Appliances
- Included: Dishwasher, Gas Range, Microwave, Other, Oven, See Remarks
- Laundry: Washer Hookup, Dryer Hookup
Features
- Ceiling Fan(s), Kitchen Island, Kitchen/Family Room Combo, Primary Downstairs, Living/Dining Room, Other, See Remarks, Walk-In Pantry
- Flooring: Plank, Simulated Wood
- Has fireplace: No
- Fireplace features: None
Interior area
- Total interior livable area: 2,222 sqft
- Finished area above ground: 2,222
- Finished area below ground: 0
Property
Parking
- Total spaces: 2
- Parking features: Attached, Garage, Two Car Garage
- Attached garage spaces: 2
Features
- Levels: Two
- Stories: 2
- Patio & porch: Rear Porch, Covered
- Pool features: Community
- Fencing: None
Lot
- Size: 0.28 Acres
- Dimensions: 80 x 150
- Features: <1 Acre
Details
- Parcel number: 0802041000016.000
Construction
Type & style
- Home type: SingleFamily
- Property subtype: Single Family Residence
Materials
- Brick Veneer, Cement Siding
- Foundation: Slab
Condition
- New Construction
- New construction: Yes
- Year built: 2025
Details
- Builder name: D.R. Horton
Utilities & green energy
- Utilities for property: Natural Gas Available, Sewer Connected, Water Available
Community & HOA
Community
- Subdivision: THE PRESERVE
HOA
- Has HOA: Yes
- Amenities included: Clubhouse, Pool
Location
- Region: Auburn
Financial & listing details
- Price per square foot: $180/sqft
- Date on market: 6/18/2025
- Cumulative days on market: 272 days
Price history
| Date | Event | Price |
|---|---|---|
| 4/21/2026 | Sold | $399,400-2.6%$180/sqft |
Source: LCMLS #175449 Report a problem | ||
| 3/17/2026 | Pending sale | $409,900$184/sqft |
Source: LCMLS #175449 Report a problem | ||
| 3/2/2026 | Price change | $409,900+2.6%$184/sqft |
Source: LCMLS #175449 Report a problem | ||
| 2/23/2026 | Price change | $399,400-2.4%$180/sqft |
Source: LCMLS #175449 Report a problem | ||
| 2/3/2026 | Price change | $409,400-0.1%$184/sqft |
Source:  DR Horton Report a problem DR Horton Report a problem | ||
| 6/18/2025 | Listed for sale | $409,900$184/sqft |
Source: DR Horton Report a problem | ||
Public tax history
Tax history is unavailable.
Neighborhood: 36879
Nearby homes
- $476,1005 bd3 ba2.5k sqft2206 Bluebird Dr, Auburn, AL 36830Off Market

- from $449,9005 bd3 ba2.5k sqftCAROL Plan, The Preserve, Auburn, AL 36879New Construction
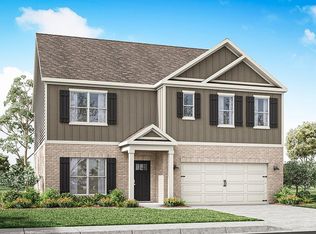
- from $494,9004 bd4 ba2.7k sqftCAMDEN Plan, The Preserve, Auburn, AL 36879New Construction
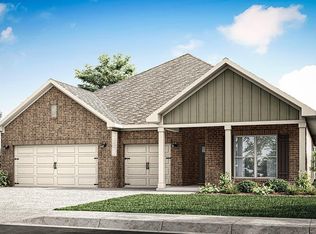
- from $449,9004 bd3 ba2.2k sqftDESTIN Plan, The Preserve, Auburn, AL 36879New Construction

- from $469,9004 bd3 ba2.4k sqftHAWTHORNE Plan, The Preserve, Auburn, AL 36879New Construction
- from $414,9004 bd3 ba1.9k sqftMADISON Plan, The Preserve, Auburn, AL 36879New Construction
- from $409,9004 bd3 ba2.2k sqftPIPER Plan, The Preserve, Auburn, AL 36879New Construction
- from $399,9004 bd2 ba1.7k sqftRHETT Plan, The Preserve, Auburn, AL 36879New Construction
Nearby schools
GreatSchools rating
- 10/10Margaret Yarbrough SchoolGrades: 3-5Distance: 2.9 mi
- 7/10Drake Middle SchoolGrades: 6Distance: 4.5 mi
- 8/10Auburn High SchoolGrades: 10-12Distance: 7.3 mi
Schools provided by the listing agent
- Elementary: WOODLAND PINES/YARBROUGH
- Middle: WOODLAND PINES/YARBROUGH
Source: LCMLS. This data may not be complete. We recommend contacting the local school district to confirm school assignments for this home.


Get pre-qualified for a loan
At Zillow Home Loans, we can pre-qualify you in as little as 5 minutes with no impact to your credit score.An equal housing lender. NMLS #10287.
- Alabama
- Lee County
- Auburn
- 36879
- 2177 Bluebird Dr
Nearby cities
Nearby zip codes
Other Auburn Topics
