Skip main navigation
Sold for $461,900
  • $461,900

    2177 Bromly Dr, Navarre, FL 32566

    4beds
    1,815sqft
    Single Family Residence
    Built in 2004
    0.4 Acres Lot
    $481,300 Zestimate®
    $254/sqft
    $2,464 Estimated rent

    Home value

    $481,300

    $457,000 - $505,000

    $2,464/mo

    Zestimate® history
    Loading
    Loading...

    Owner options

    List your home for rent

    $2,464/mo

    Rent Zestimate®

    Find your next renter with Zillow Rental Manager. Plus, with online applications, you can quickly screen prospective tenants – for free.

    Learn more

    $2,464/mo

    Rent Zestimate®

    Refinance and save

    $2,949/mo

    Est. payment

    Refinancing to a lower rate could help reduce your monthly payments and save thousands over the life of the loan.

    See today's rates

    $2,949/mo

    Est. payment

    Explore your selling options

    Work with a Zillow partner agent

    Leverage their expertise and Zillow's premium Showcase listings to get your home seen by more buyers.

    Get started

    List with your own agent

    Get your home in front of millions of buyers by listing it on Zillow.

    Learn how to do it

    Sell it yourself

    Take full control of how buyers see your home on Zillow by listing For Sale by Owner (FSBO).

    List your home

    What's special

    Stacked stone fireplaceMaster suiteBackyard oasisHot tubGreat cabinet spaceMetal roofBarbecue area
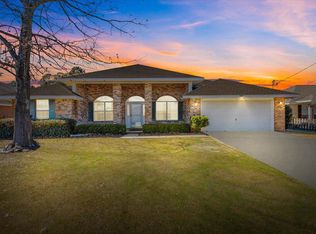
    Location, Location, Location. Welcome home to the conveniently located Hampton Ridge Community! With only minutes to the sugar white sand beach, shopping, and amazing dining facilities, this home and its location leave very little to be desired. This charming split bedroom floor plan residence features 4 bedrooms, 2 bathrooms and is a true haven with a plethora of amenities that will make you feel like you're on a perpetual vacation. From the moment you park in the expansive driveway, you'll be captivated by the allure of this property. As you step through the door, you're greeted by a spacious living area featuring a stacked stone fireplace with TV mounted above, a stained shiplap feature wall and oversized tile flooring. The great room seamlessly flows into the dining and kitchen area, providing an ideal space for entertainment. The kitchen offers both style and functionality with great cabinet space, a pantry, stainless steel appliances and a decorative hanging pot rack. All bedrooms have newly installed laminate vinyl plank flooring so there is no carpet to contend with. The master suite is located off the dining/kitchen and overlooks the patio and pool and a walk-in closet, a double vanity, tiled shower, and enclosed water closet. The 3 guest bedrooms are generous in size and share a guest bath. The majority of the home has received a fresh coat of paint, including the garage and its epoxied floor, creating a clean and inviting atmosphere. Beyond the great room lies a backyard oasis, your personal Shangri-la. Here, a breathtaking saltwater pool and hot tub await, surrounded by ample space for a barbecue area, fire pit, and more. The patio with a metal roof provides a shaded area to enjoy your outdoor living experience in all seasons. But the amenities don't end there! This home also features an additional 2-car garage with an attached carport for all of your workshop and storage needs, while providing plenty of room for your boat and RV. It's the perfect setup for those who love to embark on adventures or simply enjoy outdoor activities. Don't miss the opportunity to make this stunning property your forever home. Buyer is responsible for verifying all data and information including lot size and room measurements as it is deemed reliable but not guaranteed.

    Zillow last checked:

    Listing updated:

    Listed by:

    Marie McClure,

    Keller Williams Realty FWB,

    Glenda K Janczewski,

    EXP Realty LLC

    Bought with:

    Christopher J Field, 3469521

    EXP Realty LLC

    Source: ECAOR,MLS#: 937986MLS Logo

    Facts & features

    Interior

    Bedrooms & bathrooms
    • Bedrooms: 4
    • Bathrooms: 2
    • Full bathrooms: 2
    Primary bedroom
    • Level: First
    • Area: 192 Square Feet
    • Dimensions: 12 x 16
    Bedroom
    • Level: First
    • Area: 120 Square Feet
    • Dimensions: 12 x 10
    Bedroom
    • Level: First
    • Area: 120 Square Feet
    • Dimensions: 12 x 10
    Bedroom
    • Level: First
    • Area: 120 Square Feet
    • Dimensions: 12 x 10
    Breakfast room
    • Level: First
    • Area: 141.75 Square Feet
    • Dimensions: 10.5 x 13.5
    Foyer
    • Level: First
    • Area: 84 Square Feet
    • Dimensions: 12 x 7
    Great room
    • Level: First
    • Area: 306 Square Feet
    • Dimensions: 18 x 17
    Kitchen
    • Level: First
    • Area: 168 Square Feet
    • Dimensions: 10.5 x 16
    Heating
    • Central
    Cooling
    • Central Air, Ceiling Fan(s)
    Appliances
    • Included: Cooktop, Dishwasher, Disposal, Dryer, Microwave, Refrigerator, Electric Water Heater
    • Laundry: Washer/Dryer Hookup
    Features
    • Vaulted Ceiling(s), Newly Painted, Pantry, Split Bedroom
    • Flooring: Tile, Vinyl
    • Windows: Double Pane Windows
    • Has fireplace: Yes
    • Common walls with other units/homes: No Common Walls
    Interior area
    • Total structure area: 1,815
    • Total interior livable area: 1,815 sqft

    Property

    Parking
    • Total spaces: 5
    • Parking features: Detached Carport, Detached, Carport, Garage
    • Attached garage spaces: 4
    • Carport spaces: 1
    • Covered spaces: 5
    Features
    • Stories: 1
    • Patio & porch: Covered
    • Exterior features: Private Yard
    • Pool features: In Ground
    • Fencing: Privacy
    Lot
    • Size: 0.40 Acres
    • Dimensions: 206 x 86 x 259 x 75
    • Features: Cul-De-Sac, Interior Lot
    Details
    • Parcel number: 162S26165300F000880
    • Zoning description: Resid Single Family

    Construction

    Type & style
    • Home type: SingleFamily
    • Architectural style: Contemporary
    • Property subtype: Single Family Residence
    Materials
    • Brick, Trim Vinyl
    • Foundation: Slab
    • Roof: Shingle
    Condition
    • Construction Complete
    • New construction: No
    • Year built: 2004

    Utilities & green energy

    • Water: Public

    Community & neighborhood

    Security
    • Security features: Smoke Detector(s)
    Location
    • Region: Navarre
    • Subdivision: HAMPTON RIDGE ESTATES 1ST ADD

    Other

    Other facts
    • Road surface type: Paved

    Price history

    DateEventPrice
    1/29/2024Sold$461,900$254/sqft
    Source: ECAOR #937986 Report a problem
    12/16/2023Pending sale$461,900$254/sqft
    Source: ECAOR #937986 Report a problem
    12/7/2023Listed for sale$461,900+241.1%$254/sqft
    Source: ECAOR #937986 Report a problem
    5/24/2004Sold$135,400$75/sqft
    Source: Public Record Report a problem

    Public tax history

    YearProperty taxesTax assessment
    2024$2,142 +2.5%$201,284 +2.5%
    2023$2,090 +3.6%$196,421 +3.5%
    2022$2,017 +1%$189,729 +3%
    2021$1,998 +0.6%$184,203 +1.4%
    2020$1,986 +2.2%$181,660 +2.3%
    2019$1,942 $177,576 +8%
    2018$1,942 +8.6%$164,458 +2.1%
    2017$1,788 $161,075 +2.1%
    2016$1,788 +4.8%$157,762 +0.7%
    2015$1,706 -1.8%$156,665 +0.8%
    2014$1,737 $155,422 +1.5%
    2013-- $153,125 +1.7%
    2012-- $150,565 +1.8%
    2011-- $147,836 -1.1%
    2010-- $149,428 +1.5%
    2009-- $147,195 -15%
    2008-- $173,174
    2007-- --
    2006-- --
    2005-- --
    2004-- --
    2003-- --

    Find assessor info on the county website

    Neighborhood: 32566

    Nearby schools

    GreatSchools rating
    Schools provided by the listing agent
    • Elementary: Holley-Navarre
    • Middle: Holley-Navarre
    • High: Navarre

    Source: ECAOR. This data may not be complete. We recommend contacting the local school district to confirm school assignments for this home.

    Get pre-qualified for a loan
    At Zillow Home Loans, we can pre-qualify you in as little as 5 minutes with no impact to your credit score.

    An equal housing lender. NMLS #10287.

    Sell for more on Zillow
    Get a Zillow Showcase℠ listing at no additional cost and you could sell for .
    $481,300
    2% more
    +$9,626
    With Zillow Showcase(estimated)
    $490,926