Welcome to this charming and nicely maintained 2-bedroom, 2-full-bath Laredo model in The Villages, located in the desirable Lynnhaven community. Offering approximately 1,100 square feet of comfortable living space, this light and bright home provides an inviting combination of indoor comfort and exceptional outdoor living. From the moment you enter, you will appreciate the open, airy feel created by the volume ceilings in the living area. The home features attractive wood-plank tile flooring throughout, providing a cohesive look that is both stylish and practical. The neutral, light-filled interior offers a comfortable backdrop for a variety of decorating styles and makes the home feel warm, welcoming, and easy to enjoy. The Laredo floor plan offers two bedrooms and two full bathrooms, making it an ideal choice for a full-time residence, seasonal retreat, or a convenient home in The Villages. The thoughtfully designed layout provides comfortable living areas while maintaining an easy flow from room to room. The home has been well cared for and offers a charming atmosphere that is ready for its next owner. One of the highlights of this property is the wonderful enclosed 13-by-11-foot lanai, which provides additional year-round living space. Beyond the enclosed lanai is an extended 10-by-26-foot screened lanai, creating an impressive outdoor area for relaxing, entertaining, dining, or simply enjoying the beautiful Florida lifestyle. With plenty of room for seating and outdoor furnishings, this expansive screened space allows you to enjoy fresh air and sunshine while remaining comfortably protected from insects. Whether you are hosting friends, enjoying your morning coffee, or unwinding at the end of the day, this outdoor area is sure to become a favorite part of the home. The location offers convenient access to many of the amenities and destinations that make The Villages so popular. The home is situated just two blocks off County Road 472/Rainey Road, with convenient access to Wildwood and U.S. Highway 301. Sumter Landing and Spanish Springs are also within easy reach, offering a variety of shopping, dining, entertainment, and recreational opportunities. Golf is abundant throughout the area, with numerous options available for enjoying time on the course. Nearby restaurants and shopping provide added convenience for everyday needs and leisure activities. This delightful home combines comfortable living and excellent outdoor space, and a convenient location in the heart of The Villages. The wood-plank tile flooring, volume ceilings, bright interior, enclosed lanai, and extended screened outdoor living area create a home that is both practical and inviting. Nicely maintained and full of charm, this property is ready to be enjoyed. Come see all that this wonderful home has to offer. Balance of Bond will be paid at closing. Annual maintenance fee of 368.53 and fire 320.71
For sale
$259,900
2177 BROXTON PL, THE VILLAGES, FL 32162
2beds
1,100sqft
Single Family Residence
Built in 2004
5,642 Square Feet Lot
$251,000 Zestimate®
$236/sqft
$-- HOA
What's special
Light and bright homeNeutral light-filled interior
- 19 hours |
- 527 |
- 42 |
Zillow last checked:
Listing updated:
Listed by:
William Kolb 352-989-6363,
CHARLES RUTENBERG REALTY ORLANDO 407-622-2122,
Jeralia Kolb 352-989-6364,
CHARLES RUTENBERG REALTY ORLANDO
Source: Stellar MLS,MLS#: G5116786 Originating MLS: Orlando Regional
Originating MLS: Orlando Regional
Facts & features
Interior
Bedrooms & bathrooms
- Bedrooms: 2
- Bathrooms: 2
- Full bathrooms: 2
Primary bedroom
- Description: Room4
- Features: Walk-In Closet(s)
- Level: First
- Area: 195 Square Feet
- Dimensions: 15x13
Bedroom 2
- Description: Room5
- Features: Built-in Closet
- Level: First
- Area: 140 Square Feet
- Dimensions: 14x10
Balcony porch lanai
- Description: Room6
- Features: No Closet
- Level: First
- Area: 143 Square Feet
- Dimensions: 13x11
Balcony porch lanai
- Description: Room7
- Features: No Closet
- Level: First
- Area: 270 Square Feet
- Dimensions: 27x10
Dining room
- Description: Room1
- Features: No Closet
- Level: First
- Area: 165 Square Feet
- Dimensions: 15x11
Kitchen
- Description: Room2
- Features: No Closet
- Level: First
- Area: 110 Square Feet
- Dimensions: 11x10
Living room
- Description: Room3
- Features: No Closet
- Level: First
- Area: 165 Square Feet
- Dimensions: 15x11
Heating
- Central, Natural Gas
Cooling
- Central Air
Appliances
- Included: Cooktop, Dishwasher, Dryer, Refrigerator, Washer
- Laundry: In Garage, Washer Hookup
Features
- Open Floorplan, Primary Bedroom Main Floor, Split Bedroom
- Flooring: Tile
- Doors: Sliding Doors
- Windows: Window Treatments
- Has fireplace: No
Interior area
- Total structure area: 1,626
- Total interior livable area: 1,100 sqft
Video & virtual tour
Property
Parking
- Total spaces: 1
- Parking features: Garage - Attached
- Attached garage spaces: 1
Features
- Levels: One
- Stories: 1
- Exterior features: Irrigation System, Rain Gutters
Lot
- Size: 5,642 Square Feet
Details
- Parcel number: D21H095
- Zoning: X
- Special conditions: None
Construction
Type & style
- Home type: SingleFamily
- Property subtype: Single Family Residence
Materials
- Wood Frame
- Foundation: Slab
- Roof: Shingle
Condition
- New construction: No
- Year built: 2004
Utilities & green energy
- Sewer: Public Sewer
- Water: Public
- Utilities for property: Cable Available, Natural Gas Connected, Public, Water Connected
Community & HOA
Community
- Pet fee: $0 monthly
- Senior community: Yes
- Subdivision: VILLAGES OF SUMTER
HOA
- Has HOA: No
Location
- Region: The Villages
Financial & listing details
- Price per square foot: $236/sqft
- Tax assessed value: $237,630
- Annual tax amount: $2,627
- Date on market: 8/27/2026
- Cumulative days on market: 1 day
- Ownership: Fee Simple
- Total actual rent: 0
- Road surface type: Paved
Estimated market value
$251,000
$238,000 - $264,000
$2,330/mo
Price history
| Date | Event | Price |
|---|---|---|
| 8/27/2026 | Listed for sale | $259,900+48.5%$236/sqft |
Source:  Stellar MLS #G5116786 Report a problem Stellar MLS #G5116786 Report a problem | ||
| 4/9/2014 | Sold | $175,000$159/sqft |
Source: Public Record Report a problem | ||
Public tax history
| Year | Property taxes | Tax assessment |
|---|---|---|
| 2025 | $2,627 +0.9% | $169,740 +2.9% |
| 2024 | $2,604 +9.1% | $164,960 +3% |
| 2023 | $2,386 +2.2% | $160,160 +3% |
| 2022 | $2,334 -3.6% | $155,500 +3% |
| 2021 | $2,422 -4.9% | $150,980 +1.4% |
| 2020 | $2,546 | $148,900 +2.3% |
| 2019 | $2,546 0% | $145,560 +1.9% |
| 2018 | $2,547 +6.1% | $142,850 -1% |
| 2017 | $2,400 -2.4% | $144,280 -0.7% |
| 2016 | $2,459 -0.2% | $145,240 +0.6% |
| 2015 | $2,465 -15.9% | $144,340 +35.9% |
| 2014 | $2,930 +42.1% | $106,240 +1.5% |
| 2013 | $2,061 | $104,670 +1.7% |
| 2012 | -- | $102,930 -0.9% |
| 2011 | -- | $103,835 -0.9% |
| 2010 | -- | $104,735 -4.3% |
| 2009 | -- | $109,435 -1.7% |
| 2008 | -- | $111,383 +3.5% |
| 2007 | -- | $107,639 +3.3% |
| 2006 | -- | $104,224 -3.1% |
| 2005 | -- | $107,564 +725.3% |
| 2004 | -- | $13,033 |
Find assessor info on the county website
Monthly payment
Est. payment
Payment breakdown
Explore the cost of this home by adjusting the details. Changes won't be saved.Climate risks
Neighborhood: 32162
Nearby schools
GreatSchools rating
- 8/10Wildwood Elementary SchoolGrades: PK-5Distance: 4.2 mi
- 3/10Wildwood Middle/ High SchoolGrades: 6-12Distance: 4 mi
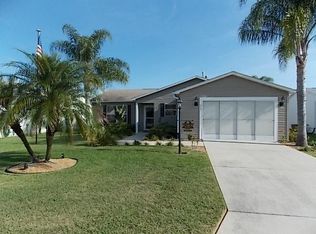
- $330,0003 bd2 ba1.3k sqft2183 Broxton Pl, The Villages, FL 32162Sold

- $313,2003 bd2 ba1.3k sqft2171 Broxton Pl, The Villages, FL 32162Off Market
- $313,100-- bd-- ba1.3k sqft2178 Lewiston Ln, The Villages, FL 32162Off Market
- $285,0002 bd2 ba1.1k sqft2186 Lewiston Ln, The Villages, FL 32162Sold
- $312,500-- bd-- ba1.3k sqft2174 Lewiston Ln, The Villages, FL 32162Off Market
- $275,0002 bd2 ba1.2k sqft2189 Broxton Pl, The Villages, FL 32162Sold
- $316,700-- bd-- ba1.3k sqft2165 Broxton Pl, The Villages, FL 32162Off Market
- $299,0002 bd2 ba1.1k sqft2174 Broxton Pl, The Villages, FL 32162Sold
A local agent can set up tours, give advice and negotiate with sellers.
A local lender can help you make sure your offer is ready when you are.
Similar homes
- $279,9002 bd2 ba1.1k sqft973 YORK TERRACE, THE VILLAGES, FL 32162For Sale

 MLS ID #G5115920, Clarissa Rainey, LPT REALTY, LLC. Stellar MLS
 - $254,9002 bd2 ba1.1k sqft897 LIVINGSTON LOOP, THE VILLAGES, FL 32162For Sale
 MLS ID #G5115692, Debbie Martin, RE/MAX PREMIER REALTY. Stellar MLS
 - $275,0002 bd2 ba1.1k sqft2801 BARBOZA DRIVE, THE VILLAGES, FL 32162For Sale
 MLS ID #G5116653, Keith Caulk, PREMIER SOTHEBYS INT'L REALTY. Stellar MLS
 - $265,0002 bd2 ba1.2k sqft773 ARTESIA AVENUE, THE VILLAGES, FL 32162For Sale
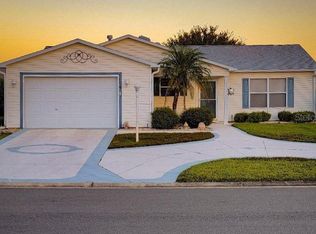 MLS ID #G5115556, Alaina Dimare, COAST TO COAST REAL ESTATE PRO. Stellar MLS
 - $325,0003 bd2 ba1.4k sqft3170 WILLIAMS ROAD, THE VILLAGES, FL 32162For SaleMLS ID #G5116938, Frances Pierce PA, REALTY EXECUTIVES IN THE VILLAGES. Stellar MLS
- $294,4992 bd2 ba1.1k sqft2427 SOUTHERN OAK STREET, THE VILLAGES, FL 32162For SaleMLS ID #G5111504, Dena Manning, EXP REALTY LLC. Stellar MLS
- $240,0002 bd2 ba1.1k sqft1756 MORELOS ROAD, THE VILLAGES, FL 32159For SaleMLS ID #G5116435, Faith Mileo, LPT REALTY, LLC. Stellar MLS
- $275,0002 bd2 ba1.2k sqft3448 JACONA PLACE, THE VILLAGES, FL 32162For SaleMLS ID #G5116285, Grace Marsella, CENTURY 21 ALTON CLARK. Stellar MLS
- $239,5002 bd2 ba1.2k sqft5418 COMPASS POINT, OXFORD, FL 34484For SaleMLS ID #G5116896, Lisa Little, RE/MAX PREMIER REALTY. Stellar MLS
- $309,9002 bd2 ba1.1k sqft449 LAYTON TERRACE, THE VILLAGES, FL 32162For SaleMLS ID #G5115615, Lynn Bartlett, RE/MAX PREMIER REALTY LADY LK. Stellar MLS
- $250,0002 bd2 ba1.1k sqft2623 ASCOT LOOP, THE VILLAGES, FL 32162For SaleMLS ID #G5110340, Linda Paulsen, REALTY EXECUTIVES IN THE VILLAGES. Stellar MLS
- $293,9002 bd2 ba1.1k sqft1660 ORR TERRACE, THE VILLAGES, FL 32162For SaleMLS ID #G5116299, Steve Bedell, GILBO REALTY LLC. Stellar MLS
- $265,0002 bd2 ba1.2k sqft1492 AZTECA LOOP, THE VILLAGES, FL 32162For SaleMLS ID #G5113381, Kristin Wendt, REALTY EXECUTIVES IN THE VILLAGES. Stellar MLS
- $289,9002 bd2 ba1.1k sqft389 SEVEN OAKS LANE, THE VILLAGES, FL 32162For SaleMLS ID #G5114256, Jana Schautz, WORTH CLARK REALTY. Stellar MLS
- $296,5002 bd2 ba1.1k sqft675 KENDALL COURT, THE VILLAGES, FL 32162For SaleMLS ID #O6373943, Paul Jacques, XCELLENCE. Stellar MLS
- $267,5002 bd2 ba1.1k sqft1614 GIBBES WAY, THE VILLAGES, FL 32162For SaleMLS ID #G5114630, Damon Morton, DOWN HOME REALTY, LLLP. Stellar MLS
- $300,0002 bd2 ba1.2k sqft1706 FLEMINGS PLACE, THE VILLAGES, FL 32162For SaleMLS ID #G5116514, Guy Williams Jr. LLC, RE/MAX PREMIER REALTY. Stellar MLS
- $315,0002 bd2 ba1.2k sqft2706 Morven Park Way, The Villages, FL 32162For SaleMLS ID #856917, Robert Shoemaker, Flamingo Real Estate & Mngmt. Realtors Association of Citrus County
- $269,9002 bd2 ba1.1k sqft1806 QUEENSBURY TERRACE, THE VILLAGES, FL 32162For SaleMLS ID #G5111858, Chris Day, WORTH CLARK REALTY. Stellar MLS
- $274,9002 bd2 ba1.1k sqft1838 ENDSLEY COURT, THE VILLAGES, FL 32162For SaleMLS ID #G5113993, Amy Lauder, REALTY EXECUTIVES IN THE VILLAGES. Stellar MLS
