The Bradford II floorplan in Dawson Corner offers an elevated take on comfort and flexibility within a thoughtfully designed 55+ community. With 4 bedrooms, 4 baths, and 2,096 square feet, this residence delivers the space you want with the ease you value. A covered entry introduces interiors designed for both everyday living and effortless hosting. The main living area opens with a natural flow, creating a bright and inviting atmosphere. The kitchen anchors the space with granite countertops, stainless steel appliances, and generous prep areas that make everything from quiet mornings to lively gatherings feel seamless. The layout is intentionally designed to provide both privacy and versatility. The primary suite on the main level offers a relaxing retreat, complete with a large spacious closet and bath that supports a comfortable daily routine. Another bedroom on the main level creates a comfortable option for guests. Two additional bedrooms are located upstairs, along with an optional office or loft area that adds flexibility for work, hobbies, or additional living space. Practical features enhance the experience at every turn, including a two-car garage for convenience and storage, along with a covered patio that extends your living space outdoors. Whether enjoying a quiet afternoon or hosting friends, this outdoor setting adds another layer of livability to the home. Life in Dawson Corner is centered around connection and convenience, with amenities including a community clubhouse, resort-style pool with cabanas, firepit, pickleball court, grill station, community garden, dog park, and outdoor fireplace, creating opportunities to stay active and engaged. Set in a prime Auburn location, this home offers the perfect balance of convenience and lifestyle with nearby shopping, dining, and easy access to everything the area has to offer. Photos shown are of a similar home and do not depict the actual property. Finishes, features, and layout details may vary.
Sold for $575,700
$575,700
2177 Dawson Corner Loop, Auburn, AL 36832
4beds
2,096sqft
Townhouse
Built in 2026
6,534 Square Feet Lot
$575,900 Zestimate®
$275/sqft
$2,254 Estimated rent
Home value
$575,900
$547,000 - $605,000
$2,254/mo
Zestimate® history
Owner options
List your home for rent
$2,254/mo
Rent Zestimate®
Find your next renter with Zillow Rental Manager. Plus, with online applications, you can quickly screen prospective tenants – for free.
$2,254/mo
Rent Zestimate®
Refinance and save
$2,655/mo
Est. payment
Refinancing to a lower rate could help reduce your monthly payments and save thousands over the life of the loan.
$2,655/mo
Est. payment
Explore your selling options
Work with a Zillow partner agent
Leverage their expertise and Zillow's premium Showcase listings to get your home seen by more buyers.
Get startedList with your own agent
Get your home in front of millions of buyers by listing it on Zillow.
Learn how to do itSell it yourself
Take full control of how buyers see your home on Zillow by listing For Sale by Owner (FSBO).
List your homeWhat's special
Two-car garageGenerous prep areasStainless steel appliancesBright and inviting atmosphereCovered entry
Zillow last checked:
Listing updated:
Listed by:
DAWSON CORNER TEAM,
EAV LLC 678-207-7803
Bought with:
DAWSON CORNER TEAM
EAV LLC
Source: LCMLS,MLS#: 182051Originating MLS: Lee County Association of REALTORS
Facts & features
Interior
Bedrooms & bathrooms
- Bedrooms: 4
- Bathrooms: 4
- Full bathrooms: 4
- Main level bathrooms: 2
Heating
- Gas
Cooling
- Central Air, Electric, Heat Pump
Appliances
- Included: Dishwasher, Gas Cooktop, Disposal, Microwave, Oven
- Laundry: Washer Hookup, Dryer Hookup
Features
- Ceiling Fan(s), Primary Downstairs, Attic
- Flooring: Carpet, Simulated Wood, Tile
- Has fireplace: Yes
- Fireplace features: Wood Burning
Interior area
- Total interior livable area: 2,096 sqft
- Finished area above ground: 2,096
- Finished area below ground: 0
Property
Parking
- Total spaces: 2
- Parking features: Attached, Garage, Two Car Garage
- Attached garage spaces: 2
Features
- Levels: Two
- Stories: 2
- Patio & porch: Covered, Patio
- Exterior features: Storage, Sprinkler/Irrigation
- Pool features: Community
- Fencing: None
Lot
- Size: 6,534 Square Feet
- Features: < 1/4 Acre
Construction
Type & style
- Home type: Townhouse
- Property subtype: Townhouse
- Attached to another structure: Yes
Materials
- Cement Siding
- Foundation: Slab
Condition
- New construction: Yes
- Year built: 2026
Details
- Builder name: ALEXANDER SCOTT HOMES
- Warranty included: Yes
Utilities & green energy
- Utilities for property: Cable Available, Natural Gas Available, Sewer Connected, Water Available
Community & HOA
Community
- Subdivision: DAWSON CORNER VILLAS
HOA
- Has HOA: Yes
- Amenities included: Clubhouse, Fitness Center, Maintenance Grounds, Gated, Barbecue, Pool, Cable TV
- Services included: Common Areas
- HOA fee: $240 monthly
Location
- Region: Auburn
Financial & listing details
- Price per square foot: $275/sqft
- Date on market: 8/24/2026
Price history
| Date | Event | Price |
|---|---|---|
| 9/28/2026 | Sold | $575,700$275/sqft |
Source: LCMLS #182051 Report a problem | ||
| 8/24/2026 | Pending sale | $575,700$275/sqft |
Source: LCMLS #182051 Report a problem | ||
| 8/24/2026 | Listed for sale | $575,700$275/sqft |
Source: LCMLS #182051 Report a problem | ||
Public tax history
Tax history is unavailable.
Neighborhood: 36832
Nearby homes
- $555,3004 bd4 ba2k sqft3053 Dawson Corner Ln, Auburn, AL 36832New Construction
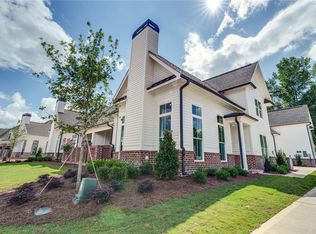
- $598,4753 bd3 ba1.7k sqft3055 Dawson Corner Ln, Auburn, AL 36832Sold
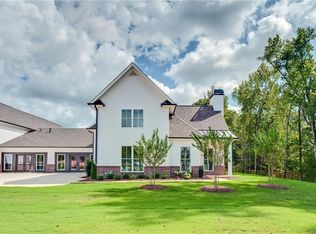
- $575,7153 bd3 ba1.7k sqft2175 Dawson Corner Loop, Auburn, AL 36832Sold
- $876,1005 bd5 ba3.6k sqft2800 Rainmaker Run Dr, Auburn, AL 36830Off Market

- $521,1003 bd3 ba1.7k sqft2024 Dawson Corner Loop, Auburn, AL 36830Sold
- $592,3253 bd3 ba1.7k sqft2176 Dawson Corner Loop, Auburn, AL 36832Sold
- $446,6002 bd2 ba1.3k sqft2055 Dawson Corner Loop, Auburn, AL 36830Sold
- $606,5253 bd3 ba1.7k sqft2178 Dawson Corner Loop, Auburn, AL 36832Sold
Nearby schools
GreatSchools rating
- 10/10Richland Elementary SchoolGrades: K-2Distance: 3.3 mi
- 10/10East Samford SchoolGrades: 6-7Distance: 3.4 mi
- 7/10Auburn High SchoolGrades: 10-12Distance: 5.1 mi
Schools provided by the listing agent
- Elementary: RICHLAND/CREEKSIDE
- Middle: RICHLAND/CREEKSIDE
Source: LCMLS. This data may not be complete. We recommend contacting the local school district to confirm school assignments for this home.


Get pre-qualified for a loan
At Zillow Home Loans, we can pre-qualify you in as little as 5 minutes with no impact to your credit score.
An equal housing lender. NMLS #10287.
- Alabama
- Lee County
- Auburn
- 36832
- 2177 Dawson Corner Loop
