Skip main navigation
Pending
  • $550,000

    2177 Eagle Watch Dr, Henderson, NV 89012

    2beds
    1,420sqft
    : 
    Loading
    Get pre-qualified
    Single Family Residence
    Built in 1996
    5,227 Square Feet Lot
    $542,500 Zestimate®
    $387/sqft
    $95/mo HOA

    What's special

    New shutters throughout
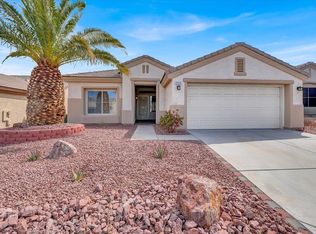
    Golf Course Living at its finest in a premier 55+ Community. Welcome to resort style living with breathtaking golf course and mountain views right from your doorstep. Imagine starting each day overlooking lush fairways and stunning mountain and natural scenery. This beautifully maintained home features 2 bedrooms and 2 bathrooms, along with new shutters throughout, adding both style and functionality. Designed for comfort and easy living, the home is perfectly situated within a vibrant age-qualified community offering an exceptional lifestyle. Residents enjoy a wide range of amenities, including a clubhouse, swimming pool, tennis courts, and pickleball courts, providing endless opportunities for recreation, socializing, and staying active. Conveniently located near abundant shopping, dining, and everyday conveniences, this home offers the perfect balance of tranquility and accessibility. Welcome to your next chapter, where every day feels like a vacation.
    34 days
    |
    237
    |
    2
    |

    Likely to sell faster than

    Zillow last checked:

    Listing updated:

    Listed by:

    Leah J. Silva S.0187429 Leah@eluciant.com,

    Keller Williams MarketPlace

    Source: LVR,MLS#: 2789397MLS LogoOriginating MLS: Greater Las Vegas Association of Realtors Inc

      Facts & features

      Interior

      Bedrooms & bathrooms
      • Bedrooms: 2
      • Bathrooms: 2
      • Full bathrooms: 1
      • 3/4 bathrooms: 1
      Primary bedroom
      • Description: Bedroom With Bath Downstairs,Ceiling Fan,Ceiling Light,Walk-In Closet(s)
      • Dimensions: 13x14
      Bedroom 2
      • Description: Ceiling Fan,Ceiling Light
      • Dimensions: 11x11
      Primary bathroom
      • Description: Double Sink,Shower Only
      Kitchen
      • Description: Breakfast Nook/Eating Area,Luxury Vinyl Plank
      Heating
      • Central, Electric
      Cooling
      • Central Air, Gas
      Appliances
      • Included: Dryer, Disposal, Gas Range, Microwave, Refrigerator, Water Softener Owned, Washer
      • Laundry: Gas Dryer Hookup, Laundry Room
      Features
      • Bedroom on Main Level, Ceiling Fan(s), Primary Downstairs, Window Treatments, Central Vacuum
      • Flooring: Carpet, Luxury Vinyl Plank
      • Windows: Plantation Shutters, Window Treatments
      • Has fireplace: No
      Interior area
      • Total structure area: 1,420
      • Total interior livable area: 1,420 sqft
      Video & virtual tour

      Property

      Parking
      • Total spaces: 2
      • Parking features: Attached, Garage, Garage Door Opener, Private, Shelves
      • Attached garage spaces: 2
      Features
      • Stories: 1
      • Patio & porch: Covered, Patio
      • Exterior features: Built-in Barbecue, Barbecue, Patio, Sprinkler/Irrigation
      • Pool features: Community
      • Fencing: Partial,Wrought Iron
      • Has view: Yes
      • View description: Golf Course, Mountain(s)
      Lot
      • Size: 5,227 Square Feet
      • Features: Drip Irrigation/Bubblers, Desert Landscaping, Landscaped, < 1/4 Acre
      Details
      • Parcel number: 17829211109
      • Zoning description: Single Family
      • Horse amenities: None

      Construction

      Type & style
      • Home type: SingleFamily
      • Architectural style: One Story
      • Property subtype: Single Family Residence
      Materials
      • Roof: Tile
      Condition
      • Resale
      • Year built: 1996

      Utilities & green energy

      • Electric: Photovoltaics None
      • Sewer: Public Sewer
      • Water: Public
      • Utilities for property: Underground Utilities

      Community & HOA

      Community
      • Features: Pool
      • Senior community: Yes
      • Subdivision: Del Webb Communities
      HOA
      • Has HOA: Yes
      • Amenities included: Clubhouse, Fitness Center, Golf Course, Pickleball, Pool, Recreation Room, Spa/Hot Tub, Tennis Court(s)
      • Services included: Maintenance Grounds, Recreation Facilities
      • HOA fee: $95 monthly
      • HOA name: Sun City
      • HOA phone: 702-270-7000
      Location
      • Region: Henderson

      Financial & listing details

      • Price per square foot: $387/sqft
      • Tax assessed value: $359,323
      • Annual tax amount: $3,020
      • Date on market: 6/6/2026
      • Listing agreement: Exclusive Right To Sell
      • Listing terms: Cash,Conventional,FHA,VA Loan

        Estimated market value

        $542,500

        $515,000 - $570,000

        $2,338/mo

        Price history

        DateEventPrice
        6/21/2026Pending sale$550,000$387/sqft
        Source: LVR #2789397 Report a problem
        6/6/2026Listed for sale$550,000+3.2%$387/sqft
        Source: LVR #2789397 Report a problem
        3/5/2024Sold$533,000+1.5%$375/sqft
        Source: LVR #2558636 Report a problem
        2/23/2024Contingent$525,000$370/sqft
        Source: LVR #2558636 Report a problem
        2/15/2024Listed for sale$525,000+50%$370/sqft
        Source: LVR #2558636 Report a problem
        12/23/2021Sold$350,000+9.2%$246/sqft
        Source: Public Record Report a problem
        10/23/2008Sold$320,500-5.7%$226/sqft
        Source: Public Record Report a problem
        5/11/2008Listed for sale$339,900+83.7%$239/sqft
        Source: BIRDVIEW Technologies. Inc. #824524 Report a problem
        10/17/1997Sold$185,000+10.1%$130/sqft
        Source: Public Record Report a problem
        3/1/1996Sold$168,000$118/sqft
        Source: Public Record Report a problem

        Public tax history

        YearProperty taxesTax assessment
        2026$3,023 +8%$125,763 -6.9%
        2025$2,799 +8%$135,123 +7.2%
        2024$2,592 +3%$126,080 +13.1%
        2023$2,517 +3%$111,448 +8.5%
        2022$2,443 +3%$102,745 +0.4%
        2021$2,372 +3%$102,383 +7.3%
        2020$2,302 +3%$95,448 +10.6%
        2019$2,235 +5.7%$86,265
        2018$2,115 $86,265 +1.2%
        2017$2,115 $85,247 +5.7%
        2016$2,115 +0.2%$80,681 +3.5%
        2015$2,111 +3%$77,984 +13.6%
        2014$2,049 $68,618
        2013-- $68,618 -4.7%
        2012-- $71,978 -1.5%
        2011-- $73,091 -2.8%
        2010-- $75,192 -26.2%
        2009-- $101,922
        2008-- $101,922 -19.4%
        2007-- $126,440 +5%
        2006-- $120,471 +9.2%
        2005-- $110,338 +31.2%
        2004-- $84,081 +5.1%
        2003-- $80,038 +4.5%
        2002-- $76,560 +16%
        2001-- $65,980
        Find assessor info on the county website

        Monthly payment

        Est. payment

        Payment breakdown

        Explore the cost of this home by adjusting the details. Changes won't be saved.
        All calculations are estimates and provided by Zillow, Inc. for informational purposes only. Actual amounts may vary.
        HOA fees may include property taxes on listings classified as Co-Ops. Contact the listing agent and/or owner for fee details.
        Mortgage interest rates are dependent on a number of factors, including credit score, down payment, and repayment length. Interest rate data provided by Zillow Group Marketplace, Inc. as of 1/1/1970 from various mortgage lenders with which we have lead or other similar arrangements; the Estimated Payment is an average of those rates.
        See how much you could borrow to make a competitive offer.

        Climate risks

        Neighborhood: MacDonald Ranch

        Getting around

        56 / 100
        Somewhat Walkable
        24 / 100
        Minimal Transit
        33 / 100
        Somewhat Bikeable

        Nearby schools

        GreatSchools rating
        Schools provided by the listing agent
        • Elementary: Vanderburg, John C.,Vanderburg, John C.
        • Middle: Miller Bob
        • High: Coronado High

        Source: LVR. This data may not be complete. We recommend contacting the local school district to confirm school assignments for this home.

        A local agent can set up tours, give advice and negotiate with sellers.

        Browse local experts

        Similar homes