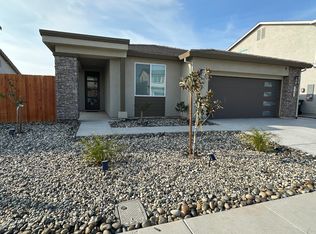
This popular single-story at The Trails built in 2025 offers 1,813 sq. ft. of stylish and functional living space with 4 bedrooms, 2 bathrooms.The open-concept great room is enhanced with recessed LED lighting and flows effortlessly to the covered patio, ideal for indoor-outdoor living. The stellar kitchen is designed for both beauty and efficiency, featuring shaker-style cabinets, quartz countertops, a full tile backsplash, Stainless steel appliances, a trash bin pull-out, and pendant lighting pre-wire over the island. A pot filler above the range makes cooking easier than ever, while new shutters throughout add timeless character and privacy. Luxury vinyl plank flooring runs through the common areas for durability and style. The primary suite offers a clever design detail with a passthrough door from the walk-in closet directly to the laundry room, stream lining daily living. This home blends thoughtful upgrades with a floorpan that works perfectly for modern life.
Closed
$630,000
2177 Enchantment Dr, Manteca, CA 95337
4beds
1,813sqft
Single Family Residence
Built in 2025
5,505 Square Feet Lot
$636,500 Zestimate®
$347/sqft
$2,975 Estimated rent
Home value
$636,500
$573,000 - $707,000
$2,975/mo
Zestimate® history
Owner options
List your home for rent
$2,975/mo
Rent Zestimate®
Find your next renter with Zillow Rental Manager. Plus, with online applications, you can quickly screen prospective tenants – for free.
$2,975/mo
Rent Zestimate®
Refinance and save
$3,948/mo
Est. payment
Refinancing to a lower rate could help reduce your monthly payments and save thousands over the life of the loan.
$3,948/mo
Est. payment
Explore your selling options
Work with a Zillow partner agent
Leverage their expertise and Zillow's premium Showcase listings to get your home seen by more buyers.
Get startedList with your own agent
Get your home in front of millions of buyers by listing it on Zillow.
Learn how to do itSell it yourself
Take full control of how buyers see your home on Zillow by listing For Sale by Owner (FSBO).
List your homeWhat's special
New shuttersStellar kitchenTrash bin pull-outPrimary suiteShaker-style cabinetsQuartz countertopsStainless steel appliances
Zillow last checked:
Listing updated:
Listed by:
Yadira Arteaga DRE #01798695 209-505-3918,
HomeSmart PV & Associates
Bought with:
Lindsey Hyske, DRE #02048727
Schaffer & Company, Realtors
Source: MetroList Services of CA,MLS#: 225123747Originating MLS: MetroList Services, Inc.
Facts & features
Interior
Bedrooms & bathrooms
- Bedrooms: 4
- Bathrooms: 2
- Full bathrooms: 2
Dining room
- Features: Dining/Family Combo, Dining/Living Combo
Kitchen
- Features: Quartz Counter, Kitchen Island, Stone Counters, Kitchen/Family Combo
Heating
- Central
Cooling
- Ceiling Fan(s), Central Air
Appliances
- Included: Free-Standing Gas Range, Free-Standing Refrigerator, Gas Cooktop, Gas Water Heater, Range Hood, Dishwasher, Disposal, Microwave, Free-Standing Gas Oven, Dryer, Washer
- Laundry: Inside, Inside Room
Features
- Flooring: Carpet, Wood
- Has fireplace: No
Interior area
- Total interior livable area: 1,813 sqft
Property
Parking
- Total spaces: 2
- Parking features: Attached, Electric Vehicle Charging Station(s), Garage Faces Front
- Attached garage spaces: 2
Features
- Stories: 1
- Fencing: Back Yard,Wood
Lot
- Size: 5,505 Square Feet
- Features: Sprinklers In Front, Sprinklers In Rear, Irregular Lot
Details
- Additional structures: Kennel/Dog Run
- Parcel number: 26833006
- Zoning description: R1
- Special conditions: Standard
Construction
Type & style
- Home type: SingleFamily
- Property subtype: Single Family Residence
Materials
- Stucco, Masonry Unreinforced
- Foundation: Slab
- Roof: Slate
Condition
- Year built: 2025
Utilities & green energy
- Sewer: Public Sewer
- Water: Public
- Utilities for property: Public, Solar
Green energy
- Energy generation: Solar
Community & HOA
Location
- Region: Manteca
Financial & listing details
- Price per square foot: $347/sqft
- Price range: $630K - $630K
- Date on market: 9/27/2025
Price history
| Date | Event | Price |
|---|---|---|
| 11/26/2025 | Sold | $630,000-0.8%$347/sqft |
Source: MetroList Services of CA #225123747 Report a problem | ||
| 10/31/2025 | Pending sale | $635,000$350/sqft |
Source: MetroList Services of CA #225123747 Report a problem | ||
| 10/21/2025 | Price change | $635,000-1.6%$350/sqft |
Source: MetroList Services of CA #225123747 Report a problem | ||
| 9/27/2025 | Listed for sale | $645,000$356/sqft |
Source: MetroList Services of CA #225123747 Report a problem | ||
Public tax history
Tax history is unavailable.
Neighborhood: 95337
Nearby homes
- $641,9003 bd2 ba1.8k sqft2161 Enchantment Dr, Manteca, CA 95337Off Market
- $1,678,818-- bd-- ba-- sqft1905 Enchanment Dr, Manteca, CA 95337Off Market
- $671,0004 bd3 ba2.3k sqft2152 Enchanment Dr, Manteca, CA 95337Sold
- $621,0003 bd2 ba1.7k sqft2144 Enchanment Dr, Manteca, CA 95337Sold
- $684,5004 bd3 ba2k sqft2155 Rubicon Ave, Manteca, CA 95337Sold
- $627,3003 bd2 ba1.6k sqft3302 Inca St, Manteca, CA 95337Off Market
- $662,5004 bd3 ba2.3k sqft3306 Inca St, Manteca, CA 95337Off Market
- $708,0003 bd2 ba2.3k sqft3318 Inca St, Manteca, CA 95337Sold
- $636,5003 bd3 ba1.6k sqft3280 Lost Coast St, Manteca, CA 95337Sold
Nearby schools
GreatSchools rating
- 9/10Nile Garden Elementary SchoolGrades: K-8Distance: 2.4 mi
- 6/10Sierra High SchoolGrades: 9-12Distance: 2.3 mi
Get a cash offer in 3 minutes
Find out how much your home could sell for in as little as 3 minutes with a no-obligation cash offer.
Estimated market value
$636,500
Get a cash offer in 3 minutes
Find out how much your home could sell for in as little as 3 minutes with a no-obligation cash offer.
Estimated market value
$636,500
- California
- San Joaquin County
- Manteca
- 95337
- 2177 Enchantment Dr
Nearby cities
Nearby zip codes
Other Manteca Topics
