Skip main navigation
Closed
Street View
  • $465,000

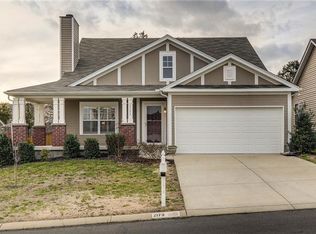
    2177 Erin Ln, Mount Juliet, TN 37122

    3beds
    1,893sqft
    Single Family Residence, Residential
    Built in 2007
    7,405 Square Feet Lot
    $463,000 Zestimate®
    $246/sqft
    $2,378 Estimated rent

    Home value

    $463,000

    $440,000 - $486,000

    $2,378/mo

    Zestimate® history
    Loading
    Loading...

    Owner options

    List your home for rent

    $2,378/mo

    Rent Zestimate®

    Find your next renter with Zillow Rental Manager. Plus, with online applications, you can quickly screen prospective tenants – for free.

    Learn more

    $2,378/mo

    Rent Zestimate®

    Refinance and save

    $2,691/mo

    Est. payment

    Refinancing to a lower rate could help reduce your monthly payments and save thousands over the life of the loan.

    See today's rates

    $2,691/mo

    Est. payment

    Explore your selling options

    Work with a Zillow partner agent

    Leverage their expertise and Zillow's premium Showcase listings to get your home seen by more buyers.

    Get started

    List with your own agent

    Get your home in front of millions of buyers by listing it on Zillow.

    Learn how to do it

    Sell it yourself

    Take full control of how buyers see your home on Zillow by listing For Sale by Owner (FSBO).

    List your home

    What's special

    Walk-in closetCenter island with seatingFully fenced backyardStainless steel appliancesCharming covered front porchStunning kitchenSoaring vaulted ceilings
    Welcome home to this beautifully maintained 3 bedroom, 2.5 bath single-family home in the heart of Mt. Juliet! Offering 1,893 sq ft of comfortable living space, this move-in ready gem checks all the boxes. Step onto the charming covered front porch before being welcomed inside by soaring vaulted ceilings, luxury vinyl plank flooring, and plantation shutters throughout the main level. The stunning kitchen features quartz countertops, a center island with seating, pendant lighting, a subway tile backsplash, stainless steel appliances, and a pass-through window to the living room, and the refrigerator stays! The breakfast area flows seamlessly from the kitchen, keeping the whole family connected. The main level primary suite is a true retreat, featuring a walk-in closet and a spa-like bath complete with gray cabinetry, quartz countertops, matte black hardware, and a relaxing soaking tub. Cozy up by the fireplace in the inviting living room, and enjoy the flexibility of two additional bedrooms and a bonus room upstairs, perfect for a home office, playroom, or guest space. Major updates mean peace of mind for years to come: new roof (2024), new hot water heater (2024), and a brand new HVAC system (2025). The big-ticket items are already done! Head outside to the covered back patio with an extra concrete slab, ideal for a grill or firepit setup, all within a fully fenced backyard. Neighborhood amenities including a resort-style pool and playground make this community truly special. Location does not get much better, just minutes from Mt. Juliet's best shopping, dining, and with easy highway access, commuting is a breeze.

    Zillow last checked:

    Listing updated:

    Listed by:

    Alisa FitzPatrick 615-992-7206,

    eXp Realty

    Bought with:

    Nicole Steen, 355378

    Keller Williams Realty

    Source: RealTracs MLS as distributed by MLS GRID,MLS#: 3167970MLS Logo

    Facts & features

    Interior

    Bedrooms & bathrooms
    • Bedrooms: 3
    • Bathrooms: 3
    • Full bathrooms: 2
    • 1/2 bathrooms: 1
    • Main level bedrooms: 1
    Bedroom 1
    • Features: Walk-In Closet(s)
    • Level: Walk-In Closet(s)
    • Area: 216 Square Feet
    • Dimensions: 18x12
    Bedroom 2
    • Area: 156 Square Feet
    • Dimensions: 13x12
    Bedroom 3
    • Area: 154 Square Feet
    • Dimensions: 14x11
    Primary bathroom
    • Features: Suite
    • Level: Suite
    Kitchen
    • Features: Eat-in Kitchen
    • Level: Eat-in Kitchen
    • Area: 169 Square Feet
    • Dimensions: 13x13
    Living room
    • Features: Great Room
    • Level: Great Room
    • Area: 216 Square Feet
    • Dimensions: 18x12
    Recreation room
    • Features: Second Floor
    • Level: Second Floor
    • Area: 187 Square Feet
    • Dimensions: 17x11
    Heating
    • Central
    Cooling
    • Central Air
    Appliances
    • Included: Electric Oven, Electric Range, Dishwasher, Disposal, Microwave, Refrigerator
    Features
    • Ceiling Fan(s), Pantry, Walk-In Closet(s)
    • Flooring: Carpet, Tile, Vinyl
    • Basement: None
    • Number of fireplaces: 1
    • Fireplace features: Gas
    Interior area
    • Total structure area: 1,893
    • Total interior livable area: 1,893 sqft
    • Finished area above ground: 1,893

    Property

    Parking
    • Total spaces: 2
    • Parking features: Garage Door Opener, Garage Faces Front
    • Attached garage spaces: 2
    Features
    • Levels: Two
    • Stories: 2
    • Patio & porch: Patio, Covered, Porch
    • Pool features: Association
    • Fencing: Back Yard
    Lot
    • Size: 7,405 Square Feet
    • Dimensions: 54 x 135
    Details
    • Parcel number: 096J E 01500 000
    • Special conditions: Standard

    Construction

    Type & style
    • Home type: SingleFamily
    • Property subtype: Single Family Residence, Residential
    Materials
    • Vinyl Siding
    • Roof: Asphalt
    Condition
    • New construction: No
    • Year built: 2007

    Utilities & green energy

    • Sewer: Public Sewer
    • Water: Public
    • Utilities for property: Water Available, Underground Utilities

    Community & HOA

    Community
    • Subdivision: Providence Ph H1 Sec 3
    HOA
    • Has HOA: Yes
    • Amenities included: Playground, Pool, Tennis Court(s), Underground Utilities, Trail(s)
    • Services included: Recreation Facilities
    • HOA fee: $50 monthly
    Location
    • Region: Mount Juliet

    Financial & listing details

    • Price per square foot: $246/sqft
    • Tax assessed value: $332,400
    • Annual tax amount: $1,827
    • Date on market: 4/3/2026

    Price history

    DateEventPrice
    5/28/2026Sold$465,000$246/sqft
    Source: RealTracs MLS as distributed by MLS GRID #3167970 Report a problem
    4/22/2026Pending sale$465,000$246/sqft
    Source: RealTracs MLS as distributed by MLS GRID #3167970 Report a problem
    4/17/2026Price change$465,000-3.1%$246/sqft
    Source: RealTracs MLS as distributed by MLS GRID #3167970 Report a problem
    4/3/2026Listed for sale$480,000-0.4%$254/sqft
    Source: RealTracs MLS as distributed by MLS GRID #3167970 Report a problem
    9/22/2023Sold$482,000-3.6%$255/sqft
    Source: RealTracs MLS as distributed by MLS GRID #2555552 Report a problem
    8/22/2023Contingent$499,900$264/sqft
    Source: RealTracs MLS as distributed by MLS GRID #2555552 Report a problem
    8/4/2023Listed for sale$499,900+68%$264/sqft
    Source: RealTracs MLS as distributed by MLS GRID #2555552 Report a problem
    5/21/2020Sold$297,500-4%$157/sqft
    Source: Public Record Report a problem
    4/21/2020Pending sale$309,900$164/sqft
    Source: Keller Williams Realty Nashville Green Hills #2140556 Report a problem
    4/15/2020Listed for sale$309,900$164/sqft
    Source: Keller Williams Realty Nashville Green Hills #2140556 Report a problem

    Public tax history

    YearProperty taxesTax assessment
    2025$1,827 +8.9%$83,100
    2024$1,678 $83,100
    2023$1,678 $83,100
    2022$1,678 $83,100
    2021-- $83,100 +36%
    2020$1,641 +6.6%$61,125
    2019$1,540 -6.2%$61,125
    2018$1,641 0%$61,125
    2017$1,642 -14.1%$61,125
    2016$1,911 +12.8%$61,125
    2015$1,693 +21.3%$61,125 +21.3%
    2014$1,396 $50,373
    2013$1,396 +0%$50,373
    2012$1,395 +2.6%$50,373
    2011$1,360 $50,373
    2010-- $50,373 -6%
    2009$1,303 -2.6%$53,568 -2.6%
    2008$1,338 +331.7%$55,008 +340.1%
    2007$310 $12,500
    Find assessor info on the county website

    Neighborhood: 37122

    Nearby schools

    GreatSchools rating
    Schools provided by the listing agent
    • Elementary: Rutland Elementary
    • Middle: Gladeville Middle School
    • High: Wilson Central High School

    Source: RealTracs MLS as distributed by MLS GRID. This data may not be complete. We recommend contacting the local school district to confirm school assignments for this home.

    Get a cash offer in 3 minutes
    Find out how much your home could sell for in as little as 3 minutes with a no-obligation cash offer.
    Estimated market value
    $463,000
    Get a cash offer in 3 minutes
    Find out how much your home could sell for in as little as 3 minutes with a no-obligation cash offer.
    Estimated market value
    $463,000