Skip main navigation
Sold for $335,000
  • $335,000

    2177 Fawn Ct, Waldorf, MD 20602

    3beds
    1,085sqft
    Single Family Residence
    Built in 1980
    6,400 Square Feet Lot
    $331,600 Zestimate®
    $309/sqft
    $2,438 Estimated rent

    Home value

    $331,600

    $305,000 - $361,000

    $2,438/mo

    Zestimate® history
    Loading
    Loading...

    Owner options

    List your home for rent

    $2,438/mo

    Rent Zestimate®

    Find your next renter with Zillow Rental Manager. Plus, with online applications, you can quickly screen prospective tenants – for free.

    Learn more

    $2,438/mo

    Rent Zestimate®

    Refinance and save

    $2,533/mo

    Est. payment

    Refinancing to a lower rate could help reduce your monthly payments and save thousands over the life of the loan.

    See today's rates

    $2,533/mo

    Est. payment

    Explore your selling options

    Work with a Zillow partner agent

    Leverage their expertise and Zillow's premium Showcase listings to get your home seen by more buyers.

    Get started

    List with your own agent

    Get your home in front of millions of buyers by listing it on Zillow.

    Learn how to do it

    Sell it yourself

    Take full control of how buyers see your home on Zillow by listing For Sale by Owner (FSBO).

    List your home

    What's special

    Single-level livingLevel garage thresholdLevel entryNice backyardUpgraded lightsLarge windowsAbundance of natural light
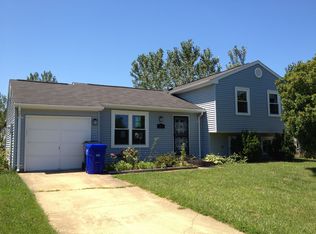
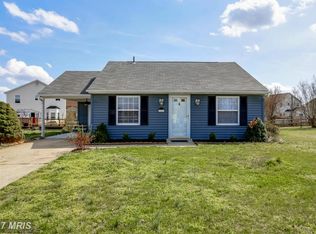
    This extremely well-kept, move-in-ready rancher is absolutely adorable. Single-level living at its finest this house has absolutely no stairs, level entry and level garage threshold, let you effortlessly enter and exit your home. Large windows in the living room and the rear sliding glass door and windows provide an abundance of natural light. Lots and lots of real wood kitchen cabinets. Freshly painted, newly refinished tub, upgraded lights and more. There is even a full-sized laundry room with additional cabinets! Large 1 car garage is extra deep to allow for storage space. The panel is outside in it's own room with secure storage for some of your yard items. Very nice backyard with a convenient level lot. This house is fantastic. Some, repainting, cleaning and carpet replacement is taking place before the Active date so the date may fluctuate.

    Zillow last checked:

    Listing updated:

    Listed by:

    Vanessa Brown 202-465-4855,

    Real Broker, LLC

    Bought with:

    Sharon Howard, SP40003899

    Samson Properties

    Source: Bright MLS,MLS#: MDCH2044102MLS Logo

    Facts & features

    Interior

    Bedrooms & bathrooms
    • Bedrooms: 3
    • Bathrooms: 2
    • Full bathrooms: 1
    • 1/2 bathrooms: 1
    • Main level bathrooms: 2
    • Main level bedrooms: 3
    Basement
    • Area: 0
    Heating
    • Heat Pump, Electric
    Cooling
    • Central Air, Electric
    Appliances
    • Included: Built-In Range, Dishwasher, Disposal, Dryer, Oven/Range - Electric, Range Hood, Refrigerator, Washer, Water Heater, Electric Water Heater
    • Laundry: Main Level, Has Laundry
    Features
    • Ceiling Fan(s), Combination Dining/Living, Entry Level Bedroom, Flat, Kitchen - Table Space, Dry Wall
    • Flooring: Carpet, Laminate, Vinyl
    • Has basement: No
    • Has fireplace: No
    Interior area
    • Total structure area: 1,085
    • Total interior livable area: 1,085 sqft
    • Finished area above ground: 1,085
    • Finished area below ground: 0

    Property

    Parking
    • Total spaces: 1
    • Parking features: Garage Faces Front, Garage Door Opener, Inside Entrance, Attached, Driveway, Off Street
    • Attached garage spaces: 1
    • Has uncovered spaces: Yes
    Accessibility
    • Accessibility features: 2+ Access Exits, Accessible Electrical and Environmental Controls, Doors - Swing In, Entry Slope <1', Accessible Entrance, No Stairs
    Features
    • Levels: One
    • Stories: 1
    • Pool features: Community
    Lot
    • Size: 6,400 Square Feet
    Details
    • Additional structures: Above Grade, Below Grade
    • Parcel number: 0906115381
    • Zoning: PUD
    • Special conditions: Standard

    Construction

    Type & style
    • Home type: SingleFamily
    • Architectural style: Ranch/Rambler
    • Property subtype: Single Family Residence
    Materials
    • Aluminum Siding
    • Foundation: Slab
    • Roof: Architectural Shingle
    Condition
    • New construction: No
    • Year built: 1980

    Utilities & green energy

    • Sewer: Public Sewer
    • Water: Public

    Community & HOA

    Community
    • Security: Electric Alarm, Monitored, Motion Detectors, Security System, Smoke Detector(s)
    • Subdivision: Wakefield
    HOA
    • Has HOA: Yes
    • HOA fee: $453 annually
    • HOA name: WAKEFIELD
    Location
    • Region: Waldorf

    Financial & listing details

    • Price per square foot: $309/sqft
    • Tax assessed value: $265,100
    • Annual tax amount: $3,501
    • Date on market: 7/4/2025
    • Listing agreement: Exclusive Right To Sell
    • Listing terms: Cash,Conventional,FHA,USDA Loan,VA Loan
    • Ownership: Fee Simple

    Price history

    DateEventPrice
    8/28/2025Sold$335,000-2.9%$309/sqft
    Source: Bright MLS #MDCH2044102 Report a problem
    7/30/2025Pending sale$345,000$318/sqft
    Source: Bright MLS #MDCH2044102 Report a problem
    7/4/2025Listed for sale$345,000+8.2%$318/sqft
    Source: Bright MLS #MDCH2044102 Report a problem
    12/21/2022Listing removed$319,000$294/sqft
    Source: Bright MLS #MDCH2018334 Report a problem
    11/14/2022Listed for sale$319,000+69.7%$294/sqft
    Source: Bright MLS #MDCH2018334 Report a problem
    11/17/2016Sold$188,000+0.3%$173/sqft
    Source: Public Record Report a problem
    9/16/2016Price change$187,500-6.2%$173/sqft
    Source: Residential Plus Real Estate Services #CH9671524 Report a problem
    9/2/2016Price change$199,900-4.4%$184/sqft
    Source: Residential Plus Real Estate Services #CH9671524 Report a problem
    7/7/2016Price change$209,000-5%$193/sqft
    Source: Residential Plus Real Estate Services #CH9671524 Report a problem
    5/30/2016Listed for sale$219,999+57.1%$203/sqft
    Source: Residential Plus Real Estate Services #CH9671524 Report a problem
    7/11/2002Sold$140,000$129/sqft
    Source: Public Record Report a problem

    Public tax history

    YearProperty taxesTax assessment
    2025$3,868 +8.3%$265,100 +7.4%
    2024$3,572 +21.4%$246,800 +5.1%
    2023$2,942 +18.7%$234,833 -4.8%
    2022$2,478 -6.2%$246,800 +17%
    2021$2,643 +5.9%$210,900 +5.9%
    2020$2,496 +1.1%$199,167 -5.6%
    2019$2,468 +6.7%$210,900 +20%
    2018$2,314 +4.2%$175,700 +4.2%
    2017$2,220 -0.1%$168,600 +4.4%
    2016$2,224 $161,500 +4.6%
    2015$2,224 $154,400
    2014$2,224 $154,400
    2013-- $154,400 -15.4%
    2012-- $182,400
    2011-- $182,400
    2010-- $182,400 -29.3%
    2009-- $258,030 +17%
    2008-- $220,552 +20.5%
    2007-- $183,076 +25.7%
    2006-- $145,600 +7.5%
    2005-- $135,396 +8.1%
    2004-- $125,193 +8.9%
    2003-- $114,990 +0.1%
    2002-- $114,876 +0.1%
    2001-- $114,763
    Find assessor info on the county website

    Neighborhood: 20602

    Nearby schools

    GreatSchools rating
    Schools provided by the listing agent
    • Elementary: Dr. Gustavus Brown
    • Middle: Benjamin Stoddert
    • District: Charles County Public Schools

    Source: Bright MLS. This data may not be complete. We recommend contacting the local school district to confirm school assignments for this home.

    Get a cash offer in 3 minutes
    Find out how much your home could sell for in as little as 3 minutes with a no-obligation cash offer.
    Estimated market value
    $331,600
    Get a cash offer in 3 minutes
    Find out how much your home could sell for in as little as 3 minutes with a no-obligation cash offer.
    Estimated market value
    $331,600