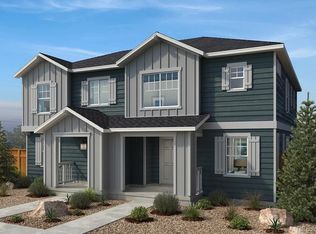
Step into luxury living in this beautifully crafted 6-bedroom, 4 bathroom KB Home located on a corner lot in the quaint and highly sought-after Farmlore community. This brand-new construction blends modern elegance with thoughtful functionality—perfect for large families who don’t want to sacrifice on interior aesthetics and options. The heart of the home is a stunning gourmet kitchen, complete with a double oven, double-stacked cabinets, sleek quartz countertops, and a full suite of stainless steel appliances - GE fridge and gas stove included! The spacious living room centers around a cozy fireplace, creating a warm and inviting atmosphere for all to enjoy. A main level bedroom and full bathroom are a rare find in this home which provides the freedom for first floor living. Upstairs, you’ll find 4 sizable bedrooms plus a loft for ample space for the entire family to spread out. The generous primary suite is a relaxing oasis, offering an en-suite bathroom and a large walk-in closet. A finished basement adds even more living space, ideal for a home theater, kids play area or guest suite. Throughout the home, you'll find luxury finishes including designer lighting, upgraded cabinets, vinyl plank flooring, and beautiful tilework that elevate every room. Outside, enjoy a covered back deck—perfect for outdoor dining and entertaining alike. The home also features a washer, dryer and blinds package to make it truly turn-key, plus an attached 2-car extended garage for ample storage options or longer truck beds. Don’t miss the opportunity to own this thoughtfully designed, move-in-ready home close to our future neighborhood park in Farmlore! Team Lassen represents the seller/builder as a Transaction Broker.
Sold for $675,000
Street View
Zillow last checked:
Listing updated:
Bought with:
Matthew Metcalf, 40000641
Simply Denver
Source: REcolorado as distributed by MLS GRID,MLS#: 7044569
Price history
| Date | Event | Price |
|---|---|---|
| 12/16/2025 | Sold | $675,000$181/sqft |
Source:  REcolorado as distributed by MLS GRID #7044569 Report a problem REcolorado as distributed by MLS GRID #7044569 Report a problem | ||
| 11/19/2025 | Pending sale | $675,000$181/sqft |
Source: REcolorado as distributed by MLS GRID #7044569 Report a problem | ||
| 11/7/2025 | Listed for sale | $675,000$181/sqft |
Source: REcolorado as distributed by MLS GRID #7044569 Report a problem | ||
| 10/29/2025 | Pending sale | $675,000$181/sqft |
Source: REcolorado as distributed by MLS GRID #7044569 Report a problem | ||
| 10/24/2025 | Price change | $675,000-3.6%$181/sqft |
Source: REcolorado as distributed by MLS GRID #7044569 Report a problem | ||
| 9/13/2025 | Price change | $700,000-2.5%$188/sqft |
Source:  KB Home Report a problem KB Home Report a problem | ||
| 8/1/2025 | Price change | $717,990-1%$193/sqft |
Source: REcolorado as distributed by MLS GRID #7044569 Report a problem | ||
| 6/10/2025 | Price change | $725,000-5%$195/sqft |
Source: REcolorado as distributed by MLS GRID #7044569 Report a problem | ||
| 5/10/2025 | Price change | $763,000-2.4%$205/sqft |
Source: KB Home Report a problem | ||
| 5/3/2025 | Price change | $781,990-2.3%$210/sqft |
Source: KB Home Report a problem | ||
| 4/26/2025 | Listed for sale | $799,990$215/sqft |
Source: KB Home Report a problem | ||
Get a cash offer in 3 minutes
Find out how much your home could sell for in as little as 3 minutes with a no-obligation cash offer.
Estimated market value
$656,500
