Skip main navigation
Off market
  • $895,900

    2177 Glenstone Ct, Newburgh, IN 47630

    5beds
    4baths
    2,825sqft
    SingleFamily
    Built in 2007
    0.65 Acres Lot
    $895,900 Zestimate®
    $317/sqft
    $3,553 Estimated rent

    Home value

    $895,900

    $824,000 - $968,000

    $3,553/mo

    Zestimate® history
    Loading
    Loading...

    Owner options

    List your home for rent

    $3,553/mo

    Rent Zestimate®

    Find your next renter with Zillow Rental Manager. Plus, with online applications, you can quickly screen prospective tenants – for free.

    Learn more

    $3,553/mo

    Rent Zestimate®

    Refinance and save

    $5,395/mo

    Est. payment

    Refinancing to a lower rate could help reduce your monthly payments and save thousands over the life of the loan.

    See today's rates

    $5,395/mo

    Est. payment

    Explore your selling options

    Work with a Zillow partner agent

    Leverage their expertise and Zillow's premium Showcase listings to get your home seen by more buyers.

    Get started

    List with your own agent

    Get your home in front of millions of buyers by listing it on Zillow.

    Learn how to do it

    Sell it yourself

    Take full control of how buyers see your home on Zillow by listing For Sale by Owner (FSBO).

    List your home

    What's special

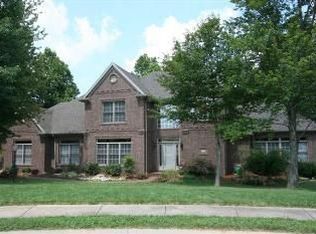
    Custom built, one owner home on a lake in Lakeridge Crossing. Designed and built by John Mattingly with a full finished,walk-out basement. You'll enjoy the spectacular views of 3 lakes and waterfalls from most of the rooms! Soaring 9 ft. to 16 ft. ceilings with huge windows thruout.Over 6000 sq. ft.of comfortable living space with all the different areas that you might need . . . Great Room, Family Room, Office, Bonus Room, Rec Room, Theater Room, Formal Dining Room, wet bar and mini kitchen in lower level Rec Room, main level guest suite, and lots of bedrooms or hobby rooms! You'll be impressed by the wonderful amenities and upgrades found in this home.. Brazilian Hardwood Flooring thruout most of the main level,, custom Faux painted Dining Room with treyed ceiling, French doors to office and Library, 10 Ft. screen in the Theater Room, custom sound system, 4 separate walk-in storage areas, an automatic natural gas powered emergency electric generator, sprinkler system and more! The gourmet kitchen will delight most cooks with its granite countertops, 5-burner gas range, double ovens, separate vegetable sink, huge walk-in pantry, custom tile backsplash,and raised,oversized Breakfast Bar. The kitchen is truly the gathering spot in this home as it opens to the large Family Room with the cozy gas log fireplace and views of the lakes. You'll feel more than pampered with the lavish Master Suite that features lake views, access to the deck, recessed trey ceiling with rope lighting , walk-in his and her closets, walk-in Italian styled shower with double shower heads, relaxing Whirlpool tub,and a private commode room. What more could you want? The lower level provides a totally separated entertaining area for all ages. The Theatre Room with a 10 ft. screen, the 30.11 X 15.9 Rec Room with a Bar Service area, 3 Bedrooms, 2 full baths,and a 16.4 X 10.3 storage or workshop area with double doors to the backyard complete this lower level. This entire package makes this the perfect home for large families, live-in inlaws, extended family stays, and entertaining friends. This is truly a must-see home. Too many features to list here.

    This property is off market, which means it's not currently listed for sale or rent on Zillow. This may be different from what's available on other websites or public sources.
    Facts & features

    Interior

    Bedrooms & bathrooms
    • Bedrooms: 5
    • Bathrooms: 4.5
    Heating
    • Other
    Cooling
    • Central
    Features
    • Basement: Finished
    • Has fireplace: Yes
    Interior area
    • Total interior livable area: 2,825 sqft

    Property

    Parking
    • Parking features: Garage - Attached
    Lot
    • Size: 0.65 Acres
    Details
    • Parcel number: 871213101075000019

    Construction

    Type & style
    • Home type: SingleFamily
    Materials
    • brick
    • Roof: Asphalt
    Condition
    • Year built: 2007

    Community & HOA

    Location
    • Region: Newburgh

    Financial & listing details

    • Price per square foot: $317/sqft
    • Tax assessed value: $782,800
    • Annual tax amount: $6,425

    Price history

    DateEventPrice
    10/28/2011Sold$570,000$202/sqft
    Source: Agent Provided Report a problem

    Public tax history

    YearProperty taxesTax assessment
    2025$6,425 +1%$782,800 +4.5%
    2024$6,361 -6.9%$748,800 +0.6%
    2023$6,829 +17.1%$744,500 -0.6%
    2022$5,829 +0.5%$749,100 +21.9%
    2021$5,800 +2.7%$614,700 +3.3%
    2020$5,650 +6.5%$595,100 +2.3%
    2019$5,307 -28.5%$581,700 +5.2%
    2018$7,424 +52.4%$553,000 +7.2%
    2017$4,873 +0.5%$515,900 -0.1%
    2016$4,848 +3.2%$516,600 -1.4%
    2014$4,699 -5%$524,200 -6.5%
    2013$4,949 +1.3%$560,900 +2.6%
    2012$4,885 +2.4%$546,600 +4.3%
    2011$4,769 +2%$523,900
    2010$4,678 +2.2%$523,900
    2009$4,578 +305%$523,900 +603.2%
    2007$1,130 +0.7%$74,500
    2006$1,123 $74,500
    Find assessor info on the county website

    Neighborhood: 47630

    Nearby schools

    GreatSchools rating
    Get pre-qualified for a loan
    At Zillow Home Loans, we can pre-qualify you in as little as 5 minutes with no impact to your credit score.

    An equal housing lender. NMLS #10287.

    Sell for more on Zillow
    Get a Zillow Showcase℠ listing at no additional cost and you could sell for .
    $895,900
    2% more
    +$17,918
    With Zillow Showcase(estimated)
    $913,818
