Skip main navigation
Off market
  • $408,500

    2177 Highway 11e, Jonesborough, TN 37659

    3beds
    2,050sqft
    SingleFamily
    Built in 1956
    3.2 Acres Lot
    $408,500 Zestimate®
    $199/sqft
    $1,979 Estimated rent

    Home value

    $408,500

    $364,000 - $453,000

    $1,979/mo

    Zestimate® history
    Loading
    Loading...

    Owner options

    List your home for rent

    $1,979/mo

    Rent Zestimate®

    Find your next renter with Zillow Rental Manager. Plus, with online applications, you can quickly screen prospective tenants – for free.

    Learn more

    $1,979/mo

    Rent Zestimate®

    Refinance and save

    $2,355/mo

    Est. payment

    Refinancing to a lower rate could help reduce your monthly payments and save thousands over the life of the loan.

    See today's rates

    $2,355/mo

    Est. payment

    Explore your selling options

    Work with a Zillow partner agent

    Leverage their expertise and Zillow's premium Showcase listings to get your home seen by more buyers.

    Get started

    List with your own agent

    Get your home in front of millions of buyers by listing it on Zillow.

    Learn how to do it

    Sell it yourself

    Take full control of how buyers see your home on Zillow by listing For Sale by Owner (FSBO).

    List your home

    What's special

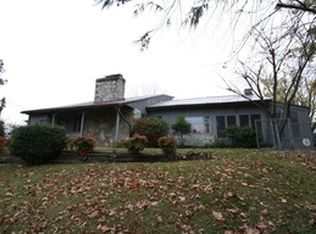
    WONDERFUL MINI-FARM! Situated on 3.2 acres, this beautiful, all brick home has been well-maintained and is move-in ready! The original hardwood floors are in excellent condition, the bedrooms are spacious and airy with large windows and there are closets galore throughout the house. The living room features a gorgeous ornamental fireplace and huge windows allowing lots of natural light. The den with its knotty pine walls and gas brick fireplace has a warm, inviting ambiance; a cozy retreat on those cool evenings. This family home also offers two pretty, updated bathrooms, a formal dining room with a built-in china cabinet and convenient pass-through from the large country kitchen which includes new appliances, lots of cabinets and bar area. The full, unfinished basement with 9 ft. ceilings offers endless possibilities. Adjacent to the kitchen is a huge, covered, tile patio, a wonderful place to entertain family and friends. Other features of this property include a large, built-in safe, 2-car detached garage, barn and pasture for your farm animals, garden area , pecan and fruit trees, beautiful mature landscaping and privacy! Great location, close to historic Jonesborough, Johnson City and Greeneville and county taxes only! Priced to sell quickly! Make your appointment today to view this one of a kind property!

    This property is off market, which means it's not currently listed for sale or rent on Zillow. This may be different from what's available on other websites or public sources.

    Facts & features

    Interior

    Bedrooms & bathrooms
    • Bedrooms: 3
    • Bathrooms: 2
    • Full bathrooms: 1
    • 1/2 bathrooms: 1
    Heating
    • Forced air
    Cooling
    • Central, Other
    Appliances
    • Included: Freezer, Range / Oven, Refrigerator, Washer
    Features
    • Master BR on Main, Bar, Cable Ready, Washer/Dryer Connection, Utility Sink, Built In Safe
    • Flooring: Hardwood
    • Basement: Unfinished
    • Attic: Crawl Opening
    • Has fireplace: Yes
    Interior area
    • Total interior livable area: 2,050 sqft

    Property

    Parking
    • Parking features: Garage - Attached, Garage - Detached
    Features
    • Exterior features: Brick
    Lot
    • Size: 3.20 Acres
    Details
    • Parcel number: 05912200000

    Construction

    Type & style
    • Home type: SingleFamily
    Materials
    • Foundation: Footing
    • Roof: Composition
    Condition
    • Year built: 1956

    Community & neighborhood

    Location
    • Region: Jonesborough

    Other

    Other facts
    • Appliances: Refrigerator, Range-Electric, Washer/Dryer Hookup
    • ExteriorFeatures: Landscaped, Driveway-Asphalt, Fence-Pasture, Sidewalk, Garden Area, Barn
    • Flooring: Carpet, Hardwood, Vinyl
    • Heating: Central, Fireplace
    • PorchAndPatioAndDeck: Covered, Front, Porch, Side, Patio
    • Roof: Architect Shingle
    • TopoAndLotDescription: Level, Rolling, Pasture
    • WaterAndSewer: Sewer-Septic, Water-Well, Water-At Road
    • Style: 1 Story, Ranch
    • BasementAndFoundation: Unfinished, Entrance-Outside, Full, Walkout, Entrance-Inside, Workshop
    • Ac: Central, Ceiling Fan
    • ExteriorFinish: Brick
    • Bedroom 2 Level: 1
    • Bedroom 3 Level: 1
    • Kitchen Level: 1
    • Living Room Level: 1
    • Master Bedroom Level: 1
    • Dining Room Level: 1
    • InteriorFeatures: Master BR on Main, Bar, Cable Ready, Washer/Dryer Connection, Utility Sink, Built In Safe
    • Fireplace: Gas Logs, Living Room, Den/Study, Brick, Ornamental
    • Den Level: 1
    • Attic: Crawl Opening
    • Walls: Wood, Plaster
    • Construction: Site Built
    • Tax ID: 059 122.00
    • BA 1 Level: 1
    • BA 2 Level: 1
    • Washer Dryer Bsmt YN: Yes

    Price history

    DateEventPrice
    5/6/2019Sold$180,000+0.1%$88/sqft
    Source: TVRMLS #414881 Report a problem
    3/18/2019Pending sale$179,900$88/sqft
    Source: TOWN & COUNTRY REALTY - DOWNTOWN #414881 Report a problem
    3/14/2019Price change$179,900-2.7%$88/sqft
    Source: TOWN & COUNTRY REALTY - DOWNTOWN #414881 Report a problem
    2/6/2019Price change$184,900-2.6%$90/sqft
    Source: TOWN & COUNTRY REALTY - DOWNTOWN #414881 Report a problem
    11/13/2018Listed for sale$189,900+8.5%$93/sqft
    Source: TOWN & COUNTRY REALTY - DOWNTOWN #414881 Report a problem
    9/23/2016Sold$175,000$85/sqft
    Source: TVRMLS #374185 Report a problem
    8/4/2016Pending sale$175,000$85/sqft
    Source: TOWN & COUNTRY REALTY - DOWNTOWN #374185 Report a problem
    7/5/2016Price change$175,000-7.9%$85/sqft
    Source: TOWN & COUNTRY REALTY - DOWNTOWN #374185 Report a problem
    3/22/2016Listed for sale$190,000+153.3%$93/sqft
    Source: Town and Country Realty Report a problem
    6/17/2015Sold$75,000$37/sqft
    Source: Public Record Report a problem

    Public tax history

    YearProperty taxesTax assessment
    2025$1,620 $94,725
    2024$1,620 +43%$94,725 +79.8%
    2023$1,133 $52,675
    2022$1,133 $52,675
    2021$1,133 $52,675
    2020$1,133 $52,675
    2019$1,133 $52,675 +16%
    2018-- $45,425
    2017$1,081 $45,425
    2016$1,081 +18.5%$45,425 -1.4%
    2015$912 $46,075
    2014$912 $46,075
    2013-- $46,075 -13.2%
    2011$1,016 $53,100
    2010$1,016 $53,100
    2009$1,016 $53,100
    2008-- $53,100 +52.6%
    2007$818 +17.5%$34,800
    2006$696 +7%$34,800
    2005$651 $34,800
    2004$651 +1.9%$34,800 +5.1%
    2003$639 $33,100 +6%
    2001-- $31,229 -75%
    2000-- $124,916

    Find assessor info on the county website

    Neighborhood: 37659

    Nearby schools

    GreatSchools rating
    Schools provided by the listing agent
    • Elementary: GRANDVIEW
    • Middle: GRANDVIEW
    • High: DAVID CROCKETT

    Source: The MLS. This data may not be complete. We recommend contacting the local school district to confirm school assignments for this home.

    Get pre-qualified for a loan
    At Zillow Home Loans, we can pre-qualify you in as little as 5 minutes with no impact to your credit score.

    An equal housing lender. NMLS #10287.