Skip main navigation
Off market
  • $586,300

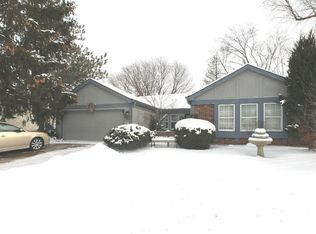
    2177 Langford Ln, Wheaton, IL 60189

    4beds
    2,444sqft
    SingleFamily
    Built in 1978
    9,962 Square Feet Lot
    $586,300 Zestimate®
    $240/sqft
    $3,696 Estimated rent

    Home value

    $586,300

    $557,000 - $621,000

    $3,696/mo

    Zestimate® history
    Loading
    Loading...

    Owner options

    List your home for rent

    $3,696/mo

    Rent Zestimate®

    Find your next renter with Zillow Rental Manager. Plus, with online applications, you can quickly screen prospective tenants – for free.

    Learn more

    $3,696/mo

    Rent Zestimate®

    Refinance and save

    $4,143/mo

    Est. payment

    Refinancing to a lower rate could help reduce your monthly payments and save thousands over the life of the loan.

    See today's rates

    $4,143/mo

    Est. payment

    Explore your selling options

    Work with a Zillow partner agent

    Leverage their expertise and Zillow's premium Showcase listings to get your home seen by more buyers.

    Get started

    List with your own agent

    Get your home in front of millions of buyers by listing it on Zillow.

    Learn how to do it

    Sell it yourself

    Take full control of how buyers see your home on Zillow by listing For Sale by Owner (FSBO).

    List your home

    What's special

    This incredible home will wow you the moment you walk in from the beautiful hardwood floors in the dramatic two story foyer to the serene unsurpassed backyard retreat! Pride of ownership is evident at every turn featuring custom remodeled eat-in kitchen with 42" maple cabinets, granite, can lighting and stainless appliances! All 3 bathrooms have been upgraded with the master completely redesigned for today's lifestyle! Spacious master en-suite with granite double sinks, custom walk in shower, walk-in closet and custom tile work. Some of the additional upgrades include custom wall finishes, replaced windows, custom California Closets throughout, fully wired surround sound, pull down attic access with additional ample attic storage, high end zoned heating and cooling systems! The backyard is definitely out of a story book with stunning custom paver patio with built in fire pit and lush landscaping to extend your living and entertaining space! Professionally landscaped yard offers extensive privacy and arboretum like feel!!

    This property is not currently displayed as for sale or rent on Zillow. This may be different from what's on other websites or public sources.

    Facts & features

    Interior

    Bedrooms & bathrooms
    • Bedrooms: 4
    • Bathrooms: 3
    • Full bathrooms: 2
    • 1/2 bathrooms: 1
    Heating
    • Forced air, Gas
    Cooling
    • Central
    Appliances
    • Included: Dishwasher, Dryer, Microwave, Range / Oven, Refrigerator, Washer
    Features
    • Flooring: Tile, Hardwood
    • Attic: Pull Down Stair, Unfinished, Finished
    • Has fireplace: Yes
    Interior area
    • Total interior livable area: 2,444 sqft

    Property

    Parking
    • Parking features: Garage - Attached
    Features
    • Exterior features: Vinyl, Brick
    Lot
    • Size: 9,962 Square Feet
    Details
    • Parcel number: 0534111011

    Construction

    Type & style
    • Home type: SingleFamily
    Materials
    • Roof: Asphalt
    Condition
    • Year built: 1978

    Utilities & green energy

    • Sewer: Sewer-Public

    Community & HOA

    Location
    • Region: Wheaton

    Financial & listing details

    • Price per square foot: $240/sqft
    • Tax assessed value: $152,824
    • Annual tax amount: $11,545

    Price history

    DateEventPrice
    3/31/2020Sold$387,500-3.1%$159/sqft
    Source: MRED as distributed by MLS GRID #10545397 Report a problem
    3/31/2020Listed for sale$399,900$164/sqft
    Source: RE/MAX Suburban #10545397 Report a problem
    1/18/2020Pending sale$399,900$164/sqft
    Source: RE/MAX Suburban #10545397 Report a problem
    10/11/2019Price change$399,900-4.8%$164/sqft
    Source: RE/MAX Suburban #10545397 Report a problem
    9/18/2019Price change$419,900-2.3%$172/sqft
    Source: RE/MAX Suburban #10474013 Report a problem
    8/4/2019Listed for sale$429,900+55.8%$176/sqft
    Source: RE/MAX Suburban #10474013 Report a problem
    6/11/2002Sold$276,000+32.7%$113/sqft
    Source: Public Record Report a problem
    7/13/1998Sold$208,000$85/sqft
    Source: Public Record Report a problem

    Public tax history

    YearProperty taxesTax assessment
    2024$11,545 +4.2%$152,824 +8.6%
    2023$11,079 +5.8%$140,670 +5.8%
    2022$10,469 -0.1%$132,940 +2.4%
    2021$10,484 -1%$129,790 +0.9%
    2020$10,591 +2.5%$128,580 +2.7%
    2019$10,331 -3.4%$125,190 -2.2%
    2018$10,695 +7.2%$128,050 +3.8%
    2017$9,976 +1.3%$123,330 +4.2%
    2016$9,848 +0.5%$118,400 +4.8%
    2015$9,802 +5.9%$112,960 +7.6%
    2014$9,254 +3.1%$104,990 -0.3%
    2013$8,972 +2.9%$105,300 -4.1%
    2012$8,718 +3.5%$109,800 -6.4%
    2011$8,421 +3.6%$117,268 -5%
    2010$8,130 +3.7%$123,440 -3.8%
    2009$7,838 +2.2%$128,250
    2008$7,669 +4.1%$128,250 +4.8%
    2007$7,365 +5.3%$122,370 +10%
    2006$6,997 +5.2%$111,250 +7.1%
    2005$6,651 +5.2%$103,870 +7.3%
    2004$6,320 +5%$96,800 +8.4%
    2003$6,021 +4.8%$89,300 +7.6%
    2002$5,746 +2.5%$83,030 +7.5%
    2001$5,608 +2.7%$77,240 +5.1%
    2000$5,462 $73,490
    Find assessor info on the county website

    Neighborhood: 60189

    Nearby schools

    GreatSchools rating
    Schools provided by the listing agent
    • Elementary: Arbor View Elementary School
    • Middle: Glen Crest Middle School
    • High: Glenbard South High School

    Source: The MLS. This data may not be complete. We recommend contacting the local school district to confirm school assignments for this home.

    Get a cash offer in 3 minutes
    Find out how much your home could sell for in as little as 3 minutes with a no-obligation cash offer.
    Estimated market value
    $586,300
    Get a cash offer in 3 minutes
    Find out how much your home could sell for in as little as 3 minutes with a no-obligation cash offer.
    Estimated market value
    $586,300