Welcome to 2177 Mallory Circle, a beautifully upgraded home with breathtaking golf course views in the highly desirable gated community of Southern Dunes Golf & Country Club. Whether you're seeking a stylish second home, an income-producing short-term rental, or a serene full-time residence, this property delivers on every front. Set on one of the most scenic lots in the neighborhood, this home invites you to relax in your private hot tub or take a dip in the sparkling pool while enjoying panoramic views of the lush fairways beyond. Inside, the spacious open layout features vaulted ceilings and sophisticated upgrades including WOOD LOOK TILE FLOORING THROUGHOUT (NO CARPET), sleek QUARTZ COUNTERTOPS stainless steel appliances, white shaker cabinets with trim detail, and stylish lighting fixtures that add a touch of modern elegance. The primary suite is a true retreat with a walk-in closet and a luxurious en suite bathroom complete with double vanities, decorative tile flooring, and an oversized walk-in shower. Every detail has been thoughtfully considered, from the upgraded 5" baseboards to the energy-efficient 2020 HVAC system with HEPA filter and UV light. 2024 ROOF and 2020 WATER HEATER add peace of mind. Southern Dunes offers the perfect blend of lifestyle and location—enjoy 24-hour gated security, a renowned championship golf course, clubhouse, tennis courts, fitness center, playground, and more. With restaurants, shopping, and essentials just minutes away, and easy access to Orlando, Tampa, area beaches, and major airports, this is a home that offers both convenience and long-term potential.
Sold for $365,000
$365,000
2177 MALLORY CIRCLE, HAINES CITY, FL 33844
4beds
1,594sqft
Single Family Residence
Built in 1994
5,001 Square Feet Lot
$358,600 Zestimate®
$229/sqft
$2,236 Estimated rent
Home value
$358,600
$326,000 - $394,000
$2,236/mo
Zestimate® history
Owner options
List your home for rent
$2,236/mo
Rent Zestimate®
Find your next renter with Zillow Rental Manager. Plus, with online applications, you can quickly screen prospective tenants – for free.
$2,236/mo
Rent Zestimate®
Refinance and save
$2,514/mo
Est. payment
Refinancing to a lower rate could help reduce your monthly payments and save thousands over the life of the loan.
$2,514/mo
Est. payment
Explore your selling options
Work with a Zillow partner agent
Leverage their expertise and Zillow's premium Showcase listings to get your home seen by more buyers.
Get startedList with your own agent
Get your home in front of millions of buyers by listing it on Zillow.
Learn how to do itSell it yourself
Take full control of how buyers see your home on Zillow by listing For Sale by Owner (FSBO).
List your homeWhat's special
Stylish lighting fixturesBreathtaking golf course viewsSparkling poolSleek quartz countertopsVaulted ceilingsDecorative tile flooringPrimary suite
Zillow last checked:
Listing updated:
Listed by:
Nikki Ansons 321-522-9063,
COLDWELL BANKER RESIDENTIAL RE 407-647-1211
Bought with:
Giselle Gartzke, 3573449
TOP FLORIDA HOMES
Source: Stellar MLS,MLS#: S5129941 Originating MLS: Orlando Regional
Originating MLS: Orlando Regional
Facts & features
Interior
Bedrooms & bathrooms
- Bedrooms: 4
- Bathrooms: 2
- Full bathrooms: 2
Primary bedroom
- Description: Room4
- Features: Walk-In Closet(s)
- Level: First
- Area: 180 Square Feet
- Dimensions: 15x12
Bedroom 2
- Description: Room6
- Features: Built-in Closet
- Level: First
- Area: 100 Square Feet
- Dimensions: 10x10
Bedroom 3
- Description: Room7
- Features: Built-in Closet
- Level: First
- Area: 110 Square Feet
- Dimensions: 10x11
Bedroom 4
- Description: Room8
- Features: Built-in Closet
- Level: First
- Area: 110 Square Feet
- Dimensions: 10x11
Primary bathroom
- Description: Room5
- Level: First
- Area: 144 Square Feet
- Dimensions: 12x12
Bathroom 2
- Description: Room9
- Level: First
- Area: 40 Square Feet
- Dimensions: 5x8
Dining room
- Description: Room3
- Level: First
- Area: 96 Square Feet
- Dimensions: 12x8
Great room
- Description: Room2
- Level: First
- Area: 304 Square Feet
- Dimensions: 16x19
Kitchen
- Description: Room1
- Level: First
- Area: 144 Square Feet
- Dimensions: 12x12
Heating
- Central, Electric
Cooling
- Central Air
Appliances
- Included: Dishwasher, Disposal, Electric Water Heater, Microwave, Range, Refrigerator
- Laundry: In Garage
Features
- Cathedral Ceiling(s), High Ceilings, Primary Bedroom Main Floor, Solid Surface Counters, Solid Wood Cabinets, Thermostat, Walk-In Closet(s)
- Flooring: Ceramic Tile
- Doors: Sliding Doors
- Windows: Blinds, Window Treatments
- Has fireplace: No
Interior area
- Total structure area: 2,035
- Total interior livable area: 1,594 sqft
Property
Parking
- Total spaces: 2
- Parking features: Garage Door Opener
- Attached garage spaces: 2
Features
- Levels: One
- Stories: 1
- Patio & porch: Rear Porch, Screened
- Exterior features: Garden, Lighting, Rain Gutters, Sidewalk
- Has private pool: Yes
- Pool features: Gunite, Heated, In Ground, Lighting, Screen Enclosure
- Has spa: Yes
- Spa features: Heated, In Ground
- Has view: Yes
- View description: Golf Course, Pool, Trees/Woods
Lot
- Size: 5,001 Square Feet
- Features: On Golf Course
- Residential vegetation: Mature Landscaping
Details
- Parcel number: 272720749001000540
- Zoning: SFR GOLF COURSE
- Special conditions: None
Construction
Type & style
- Home type: SingleFamily
- Architectural style: Traditional
- Property subtype: Single Family Residence
Materials
- Block, Stucco
- Foundation: Slab
- Roof: Shingle
Condition
- Completed
- New construction: No
- Year built: 1994
Utilities & green energy
- Sewer: Public Sewer
- Water: Public
- Utilities for property: Cable Available, Electricity Connected, Sewer Connected, Sprinkler Meter, Street Lights, Underground Utilities, Water Connected
Community & HOA
Community
- Features: Association Recreation - Owned, Clubhouse, Deed Restrictions, Gated Community - Guard, Golf Carts OK, Golf, Playground, Pool, Sidewalks, Tennis Court(s)
- Security: Smoke Detector(s)
- Pet fee: $0 monthly
- Subdivision: CARIBBEAN COVE
HOA
- Has HOA: Yes
- Amenities included: Clubhouse, Gated, Golf Course, Park, Playground, Pool, Recreation Facilities, Tennis Court(s)
- Services included: 24-Hour Guard, Community Pool, Maintenance Grounds, Recreational Facilities
- HOA fee: $71 monthly
- HOA name: Don Ahser/Diane Martinez
- HOA phone: 813-419-0642
Location
- Region: Haines City
Financial & listing details
- Price per square foot: $229/sqft
- Tax assessed value: $317,605
- Annual tax amount: $4,951
- Date on market: 7/1/2025
- Cumulative days on market: 44 days
- Listing terms: Cash,Conventional,FHA,VA Loan
- Ownership: Fee Simple
- Total actual rent: 0
- Electric utility on property: Yes
- Road surface type: Paved, Asphalt
Price history
| Date | Event | Price |
|---|---|---|
| 9/22/2025 | Sold | $365,000$229/sqft |
Source:  Stellar MLS #S5129941 Report a problem Stellar MLS #S5129941 Report a problem | ||
| 8/15/2025 | Pending sale | $365,000$229/sqft |
Source: Stellar MLS #S5129941 Report a problem | ||
| 7/1/2025 | Listed for sale | $365,000+4.3%$229/sqft |
Source: Stellar MLS #S5129941 Report a problem | ||
| 10/8/2024 | Listing removed | $350,000-2.8%$220/sqft |
Source: Stellar MLS #T3326012 Report a problem | ||
| 10/8/2023 | Listing removed | -- |
Source: Stellar MLS #T3326012 Report a problem | ||
| 10/11/2021 | Sold | $360,000+2.9%$226/sqft |
Source: Public Record Report a problem | ||
| 8/31/2021 | Pending sale | $350,000$220/sqft |
Source: Stellar MLS #T3326012 Report a problem | ||
| 8/27/2021 | Listed for sale | $350,000+29.6%$220/sqft |
Source: Stellar MLS #T3326012 Report a problem | ||
| 7/23/2020 | Sold | $270,000+0.2%$169/sqft |
Source: Public Record Report a problem | ||
| 6/20/2020 | Pending sale | $269,500$169/sqft |
Source: 1513 REALTY LLC #K4900907 Report a problem | ||
| 6/19/2020 | Listed for sale | $269,500+41.8%$169/sqft |
Source: 1513 REALTY LLC #K4900907 Report a problem | ||
| 7/31/2019 | Sold | $190,000-7.3%$119/sqft |
Source: Public Record Report a problem | ||
| 3/26/2019 | Listing removed | $205,000$129/sqft |
Source: CENTURY 21 Myers Realty #P4900146 Report a problem | ||
| 2/11/2019 | Price change | $205,000-4.7%$129/sqft |
Source: CENTURY 21 Myers Realty #P4900146 Report a problem | ||
| 8/13/2018 | Listed for sale | $215,000$135/sqft |
Source: CENTURY 21 Myers Realty #P4900146 Report a problem | ||
| 8/13/2018 | Pending sale | $215,000$135/sqft |
Source: CENTURY 21 Myers Realty #P4900146 Report a problem | ||
| 8/4/2018 | Pending sale | $215,000$135/sqft |
Source: CENTURY 21 Myers Realty #P4900146 Report a problem | ||
| 4/18/2018 | Listed for sale | $215,000+66.8%$135/sqft |
Source: CENTURY 21 MYERS REALTY HAINES CITY #P4900146 Report a problem | ||
| 6/8/1994 | Sold | $128,900$81/sqft |
Source: Public Record Report a problem | ||
Public tax history
| Year | Property taxes | Tax assessment |
|---|---|---|
| 2025 | $4,584 +1.9% | $279,437 +2.9% |
| 2024 | $4,500 +2.6% | $271,562 +3% |
| 2023 | $4,384 +2.8% | $263,652 +3% |
| 2022 | $4,263 +21.1% | $255,973 +19.6% |
| 2021 | $3,519 -4.4% | $213,986 +20.2% |
| 2020 | $3,683 +1% | $177,996 +3% |
| 2019 | $3,648 -7.7% | $172,781 +2.7% |
| 2018 | $3,952 +1.7% | $168,166 +3.9% |
| 2017 | $3,885 +12.3% | $161,779 +0.5% |
| 2016 | $3,461 -0.3% | $160,957 +2.7% |
| 2015 | $3,472 +1.6% | $156,795 +10% |
| 2014 | $3,416 +12.2% | $142,541 +10% |
| 2013 | $3,044 +13.6% | $129,583 +10% |
| 2012 | $2,679 -7.6% | $117,803 -10.9% |
| 2011 | $2,898 -12% | $132,208 -9.4% |
| 2010 | $3,294 -17.4% | $145,864 -16.1% |
| 2009 | $3,988 -8.1% | $173,934 -12.4% |
| 2008 | $4,342 | $198,474 |
| 2007 | -- | -- |
| 2006 | $4,809 | -- |
| 2005 | -- | -- |
| 2004 | $2,724 +3.1% | -- |
| 2003 | $2,642 -10.4% | $112,640 -8.7% |
| 2002 | $2,948 +7.6% | $123,330 +7.6% |
| 2001 | $2,740 | $114,640 |
Find assessor info on the county website
Neighborhood: 33844
Nearby homes
- $309,0003 bd2 ba1.9k sqft2173 Mallory Cir, Haines City, FL 33844Off Market
- $321,6003 bd2 ba1.6k sqft2179 Mallory Cir, Haines City, FL 33844Off Market
- $313,4003 bd2 ba1.2k sqft2171 Mallory Cir, Haines City, FL 33844Off Market
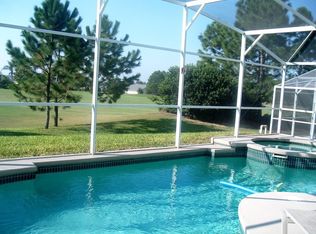
- $361,7004 bd3 ba2.1k sqft2183 Mallory Cir, Haines City, FL 33844Off Market
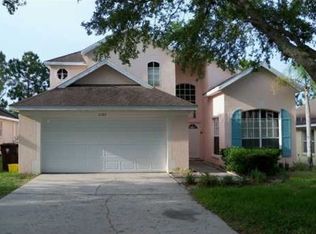
- $302,9003 bd2 ba1.2k sqft2155 Mallory Cir, Haines City, FL 33844Off Market
- $328,5004 bd2 ba1.5k sqft2178 Mallory Cir, Haines City, FL 33844Off Market
- $334,7004 bd3 ba1.5k sqft2174 Mallory Cir, Haines City, FL 33844Off Market
- $321,2003 bd2 ba1.5k sqft2195 Mallory Cir, Haines City, FL 33844Off Market
Nearby schools
GreatSchools rating
- 2/10Horizons Elementary SchoolGrades: PK-5Distance: 2.8 mi
- 3/10Shelley S. Boone Middle SchoolGrades: 6-8Distance: 2.1 mi
- 2/10Ridge Community High SchoolGrades: 9-12Distance: 1.8 mi
Schools provided by the listing agent
- Elementary: Horizons Elementary
- High: Ridge Community Senior High
Source: Stellar MLS. This data may not be complete. We recommend contacting the local school district to confirm school assignments for this home.
Get a cash offer in 3 minutes
Find out how much your home could sell for in as little as 3 minutes with a no-obligation cash offer.
Estimated market value
$358,600
Get a cash offer in 3 minutes
Find out how much your home could sell for in as little as 3 minutes with a no-obligation cash offer.
Estimated market value
$358,600
- Florida
- Polk County
- Haines City
- 33844
- 2177 MALLORY CIRCLE
Nearby cities
Nearby zip codes
Other Haines City Topics
