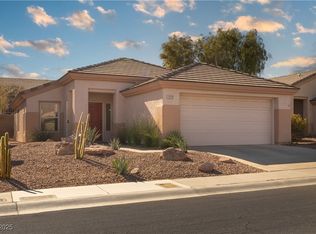
Desirable floorplan that has been modified to open up for a great room concept and also added a den/office could be a 3 bedroom if need* A split bedroom layout with bedrooms on separate sides of the house* Gourmet kitchen layout with an abundance of cabinets, large pantry, upgraded stainless steel appliances, refinished cabinets with knobs* Bathrooms has been revonated* Back covered patio that overlooks a nice back yard setting with mature landscaping* Security/storm door at front entry* Exterior was recently painted* Newer efficient Air Conditioning and Heating system* Hot water was recently replace* Garage storage cabinets* Refrigerator, washer and dryer are all included! Located in the popular community of Sun City MacDonald Ranch that is centrally located and by major stores* Community center features 18 hole golf course, on-site restaurant, year round heated pool and spa, pickle ball and tennis courts, bocci ball courts, arts and crafts center, social calendar, and much more*
Active
Price cut: $7K (6/15)
$487,000
2177 Point Mallard Dr, Henderson, NV 89012
3beds
1,649sqft
Single Family Residence
Built in 1997
6,534 Square Feet Lot
$479,000 Zestimate®
$295/sqft
$105/mo HOA
What's special
Garage storage cabinetsBack covered patioUpgraded stainless steel appliancesLarge pantryGourmet kitchen layoutAbundance of cabinetsGreat room concept
- 35 days |
- 746 |
- 31 |
Likely to sell faster than
Zillow last checked:
Listing updated:
Listed by:
Gary Ceci BS.0143348 702-260-9374,
Ceci Realty
Source: LVR,MLS#: 2788353
Originating MLS: Greater Las Vegas Association of Realtors Inc
Loading...
Facts & features
Interior
Bedrooms & bathrooms
- Bedrooms: 3
- Bathrooms: 2
- Full bathrooms: 2
Primary bedroom
- Description: Bedroom With Bath Downstairs,Ceiling Fan,Ceiling Light,Pbr Separate From Other,Sitting Room,Walk-In Closet(s)
- Dimensions: 14x13
Bedroom 2
- Description: Ceiling Fan,Ceiling Light,Closet,Downstairs,TV/ Cable
- Dimensions: 11x10
Dining room
- Description: Formal Dining Room,Living Room/Dining Combo
- Dimensions: 12x10
Great room
- Description: Vaulted Ceiling
- Dimensions: 18x14
Kitchen
- Description: Breakfast Bar/Counter,Breakfast Nook/Eating Area,Granite Countertops,Island,Pantry,Tile Flooring
- Dimensions: 9x11
Heating
- Central, Gas
Cooling
- Central Air, Electric
Appliances
- Included: Dryer, Dishwasher, Disposal, Gas Range, Gas Water Heater, Microwave, Refrigerator, Water Heater, Washer
- Laundry: Gas Dryer Hookup, Laundry Room
Features
- Bedroom on Main Level, Ceiling Fan(s), Primary Downstairs, Window Treatments
- Flooring: Carpet, Tile
- Doors: Storm Door(s)
- Windows: Blinds, Double Pane Windows, Window Treatments
- Number of fireplaces: 1
- Fireplace features: Electric, Free Standing, Great Room
Interior area
- Total structure area: 1,649
- Total interior livable area: 1,649 sqft
Video & virtual tour
Property
Parking
- Total spaces: 2
- Parking features: Attached, Finished Garage, Garage, Garage Door Opener, Inside Entrance, Open, Private, Shelves
- Attached garage spaces: 2
- Has uncovered spaces: Yes
Features
- Stories: 1
- Patio & porch: Covered, Patio
- Exterior features: Patio, Private Yard, Sprinkler/Irrigation
- Pool features: Association
- Fencing: Block,Partial,Wrought Iron
- Has view: Yes
- View description: None
Lot
- Size: 6,534 Square Feet
- Features: Drip Irrigation/Bubblers, Sprinklers In Rear, Landscaped, Sprinklers Timer, < 1/4 Acre
Details
- Parcel number: 17829111068
- Zoning description: Single Family
- Other equipment: Water Softener Loop
- Horse amenities: None
Construction
Type & style
- Home type: SingleFamily
- Architectural style: One Story
- Property subtype: Single Family Residence
Materials
- Frame, Stucco
- Roof: Pitched,Tile
Condition
- Resale
- Year built: 1997
Details
- Builder model: Alabaster
- Builder name: Del Webb
Utilities & green energy
- Electric: Photovoltaics None
- Sewer: Public Sewer
- Water: Public
- Utilities for property: Cable Available, Underground Utilities
Green energy
- Energy efficient items: Windows
Community & HOA
Community
- Security: Controlled Access
- Senior community: Yes
- Subdivision: DEL WEBB COMMUNITIES
HOA
- Has HOA: Yes
- Amenities included: Business Center, Fitness Center, Golf Course, Jogging Path, Media Room, Pickleball, Pool, Recreation Room, Spa/Hot Tub, Security
- Services included: Association Management, Recreation Facilities, Reserve Fund, Security
- HOA fee: $105 monthly
- HOA name: Sun City MacDonald
- HOA phone: 702-270-7000
Location
- Region: Henderson
Financial & listing details
- Price per square foot: $295/sqft
- Tax assessed value: $293,277
- Annual tax amount: $2,152
- Date on market: 6/4/2026
- Listing agreement: Exclusive Right To Sell
- Listing terms: Cash,Conventional,VA Loan
- Ownership: Single Family Residential
Estimated market value
$479,000
$455,000 - $503,000
$2,501/mo
Price history
| Date | Event | Price |
|---|---|---|
| 6/15/2026 | Price change | $487,000-1.4%$295/sqft |
Source: | ||
| 6/4/2026 | Listed for sale | $494,000+99.2%$300/sqft |
Source: | ||
| 4/8/2016 | Listing removed | $1,275+4.1%$1/sqft |
Source: Engel & Volkers Las Vegas #1355433 Report a problem | ||
| 3/21/2016 | Listing removed | $248,000$150/sqft |
Source: Engel & Volkers Las Vegas #1448038 Report a problem | ||
| 3/19/2016 | Listed for sale | $248,000+7.8%$150/sqft |
Source: Engel & Volkers Las Vegas #1448038 Report a problem | ||
| 6/30/2014 | Sold | $230,000-7.3%$139/sqft |
Source: | ||
| 6/20/2014 | Pending sale | $248,000$150/sqft |
Source: Engel & Volkers Las Vegas #1448038 Report a problem | ||
| 5/4/2014 | Price change | $248,000-0.8%$150/sqft |
Source: Engel & Volkers Las Vegas #1448038 Report a problem | ||
| 4/12/2014 | Price change | $249,900-3.9%$152/sqft |
Source: Engel & Volkers Las Vegas #1448038 Report a problem | ||
| 3/20/2014 | Listed for sale | $260,000-6.8%$158/sqft |
Source: Cheryl Davis & Associates #1430565 Report a problem | ||
| 6/28/2013 | Listing removed | $279,000$169/sqft |
Source: Cheryl Davis & Associates #1355442 Report a problem | ||
| 6/15/2013 | Listed for sale | $279,000+65.1%$169/sqft |
Source: Cheryl Davis & Associates #1355442 Report a problem | ||
| 12/6/2011 | Listing removed | $1,225$1/sqft |
Source: Cheryl Davis & Associates #1194466 Report a problem | ||
| 11/24/2011 | Price change | $1,225-2%$1/sqft |
Source: Cheryl Davis & Associates #1194466 Report a problem | ||
| 11/1/2011 | Price change | $1,250-2%$1/sqft |
Source: Cheryl Davis & Associates #1194466 Report a problem | ||
| 10/17/2011 | Listed for rent | $1,275$1/sqft |
Source: Cheryl Davis & Associates #1194466 Report a problem | ||
| 6/24/1998 | Sold | $169,000$102/sqft |
Source: Public Record Report a problem | ||
Public tax history
| Year | Property taxes | Tax assessment |
|---|---|---|
| 2026 | $2,156 +3% | $102,647 +0.4% |
| 2025 | $2,093 +3% | $102,198 +7.1% |
| 2024 | $2,032 +3% | $95,424 +11.9% |
| 2023 | $1,973 +3% | $85,290 +7.3% |
| 2022 | $1,916 +3% | $79,512 +0.4% |
| 2021 | $1,859 +3% | $79,220 +5.4% |
| 2020 | $1,805 +3% | $75,171 +3.8% |
| 2019 | $1,752 +5.7% | $72,431 |
| 2018 | $1,658 | $72,431 +0.4% |
| 2017 | $1,658 | $72,155 +9.4% |
| 2016 | $1,658 +0.2% | $65,984 +4.4% |
| 2015 | $1,654 +3% | $63,210 +17.5% |
| 2014 | $1,606 | $53,778 |
| 2013 | -- | $53,778 -6.2% |
| 2012 | -- | $57,328 -1.9% |
| 2011 | -- | $58,417 -4.2% |
| 2010 | -- | $60,951 -22.6% |
| 2009 | -- | $78,780 |
| 2008 | -- | $78,780 -22% |
| 2007 | -- | $101,025 +4% |
| 2006 | -- | $97,131 +12% |
| 2005 | -- | $86,741 +43.8% |
| 2004 | -- | $60,319 +7.8% |
| 2003 | -- | $55,979 +6.7% |
| 2002 | -- | $52,460 +3.8% |
| 2001 | -- | $50,540 |
Find assessor info on the county website
Monthly payment
Est. payment$--/mo
Payment breakdown
Explore the cost of this home by adjusting the details. Changes won't be saved.All calculations are estimates and provided by Zillow, Inc. for informational purposes only. Actual amounts may vary.
HOA fees may include property taxes on listings classified as Co-Ops. Contact the listing agent and/or owner for fee details.
Mortgage interest rates are dependent on a number of factors, including credit score, down payment, and repayment length. Interest rate data provided by Zillow Group Marketplace, Inc. as of 1/1/1970 from various mortgage lenders with which we have lead or other similar arrangements; the Estimated Payment is an average of those rates.
See how much you could borrow to make a competitive offer.
Climate risks
Neighborhood: MacDonald Ranch
Nearby schools
GreatSchools rating
- 8/10Neil C Twitchell Elementary SchoolGrades: PK-5Distance: 0.8 mi
- 7/10Bob Miller Middle SchoolGrades: 6-8Distance: 0.6 mi
- 7/10Coronado High SchoolGrades: 9-12Distance: 2.1 mi
Schools provided by the listing agent
- Elementary: Twitchell, Neil C.,Twitchell, Neil C.
- Middle: Miller Bob
- High: Coronado High
Source: LVR. This data may not be complete. We recommend contacting the local school district to confirm school assignments for this home.
A local agent can set up tours, give advice and negotiate with sellers.
- Nevada
- Clark County
- Henderson
- 89012
- MacDonald Ranch
- 2177 Point Mallard Dr