This brick ranch stands out for all the right reasons - updates, space, and real-world practicality. You get 4 bedrooms, 2 baths, and 1,556 sq ft of living area, plus a one-car attached garage with an extended driveway that actually fits everyday life.
Inside, the layout works: a family room, a sunroom, and a separate utility room so laundry isn’t invading your living space. Major updates are already handled with a new furnace/AC (2021), windows (2013), and a new roof in 2017 with all new sheathing. The kitchen comes with all appliances, and the washer and dryer stay. Enjoy your coffee in the relaxing sun room.
Outside, the home keeps checking boxes with updated landscaping (2022), Leaf Guards, two storage sheds, a large patio, and a fully fenced yard ready for pets, people, or peaceful mornings.
If you want a brick ranch that’s been maintained, improved, and lived in responsibly -this one delivers. More photos are coming but Showings are open....come see for yourself!!!
Sold for $231,500
Zestimate®
$231,500
2177 Renshaw Ave, Dayton, OH 45439
4beds
1,556sqft
Single Family Residence
Built in 1956
7,840 Square Feet Lot
$231,500 Zestimate®
$149/sqft
$1,932 Estimated rent
Home value
$231,500
$220,000 - $243,000
$1,932/mo
Zestimate® history
Owner options
List your home for rent
$1,932/mo
Rent Zestimate®
Find your next renter with Zillow Rental Manager. Plus, with online applications, you can quickly screen prospective tenants – for free.
$1,932/mo
Rent Zestimate®
Refinance and save
$1,660/mo
Est. payment
Refinancing to a lower rate could help reduce your monthly payments and save thousands over the life of the loan.
$1,660/mo
Est. payment
Explore your selling options
Work with a Zillow partner agent
Leverage their expertise and Zillow's premium Showcase listings to get your home seen by more buyers.
Get startedList with your own agent
Get your home in front of millions of buyers by listing it on Zillow.
Learn how to do itSell it yourself
Take full control of how buyers see your home on Zillow by listing For Sale by Owner (FSBO).
List your homeWhat's special
One-car attached garageSeparate utility roomTwo storage shedsLarge patioExtended drivewayWasher and dryer stayFamily room
Zillow last checked:
Listing updated:
Listed by:
Elisabeth Pratt (937)890-2200,
Coldwell Banker Heritage
Bought with:
Joseph W Campbell, 2015005198
Valley Real Estate Services LL
Source: DABR MLS,MLS#: 963328 Originating MLS: Dayton Area Board of REALTORS
Originating MLS: Dayton Area Board of REALTORSFacts & features
Interior
Bedrooms & bathrooms
- Bedrooms: 4
- Bathrooms: 2
- Full bathrooms: 2
- Main level bathrooms: 2
Bedroom
- Level: Main
- Dimensions: 12 x 12
Bedroom
- Level: Main
- Dimensions: 12 x 9
Bedroom
- Level: Main
- Dimensions: 11 x 9
Bedroom
- Level: Main
- Dimensions: 9 x 9
Dining room
- Level: Main
- Dimensions: 13 x 9
Family room
- Level: Main
- Dimensions: 17 x 14
Kitchen
- Level: Main
- Dimensions: 10 x 8
Living room
- Level: Main
- Dimensions: 17 x 13
Other
- Level: Main
- Dimensions: 21 x 12
Utility room
- Level: Main
- Dimensions: 6 x 5
Heating
- Forced Air, Natural Gas
Cooling
- Central Air
Appliances
- Included: Dryer, Dishwasher, Range, Refrigerator, Washer, Gas Water Heater
Features
- Ceiling Fan(s)
Interior area
- Total structure area: 1,556
- Total interior livable area: 1,556 sqft
Property
Parking
- Total spaces: 1
- Parking features: Attached, Garage, One Car Garage
- Attached garage spaces: 1
Features
- Levels: One
- Stories: 1
- Exterior features: Fence
- Fencing: Partial
Lot
- Size: 7,840 Square Feet
- Dimensions: 16.1 x 64.8 x 109.38 x 48.81 x 25
Details
- Parcel number: K47212100055
- Zoning: Residential
- Zoning description: Residential
Construction
Type & style
- Home type: SingleFamily
- Architectural style: Ranch
- Property subtype: Single Family Residence
Materials
- Brick
- Foundation: Slab
Condition
- Year built: 1956
Utilities & green energy
- Water: Public
- Utilities for property: Sewer Available, Water Available, Cable Available
Community & HOA
Community
- Subdivision: Huber Heights
HOA
- Has HOA: No
Location
- Region: Dayton
Financial & listing details
- Price per square foot: $149/sqft
- Tax assessed value: $160,010
- Annual tax amount: $4,100
- Date on market: 7/1/2026
- Date available: 07/03/2026
- Listing terms: Conventional,FHA,VA Loan
Price history
| Date | Event | Price |
|---|---|---|
| 7/31/2026 | Sold | $231,500+0.8%$149/sqft |
Source:  DABR MLS #963328 Report a problem DABR MLS #963328 Report a problem | ||
| 7/6/2026 | Pending sale | $229,701$148/sqft |
Source: DABR MLS #963328 Report a problem | ||
| 7/3/2026 | Listed for sale | $229,701+24.2%$148/sqft |
Source: DABR MLS #963328 Report a problem | ||
| 11/10/2022 | Sold | $185,000+2.8%$119/sqft |
Source: Public Record Report a problem | ||
| 9/21/2022 | Pending sale | $179,900$116/sqft |
Source: DABR MLS #873862 Report a problem | ||
| 9/20/2022 | Listed for sale | $179,900+102.4%$116/sqft |
Source: DABR MLS #873862 Report a problem | ||
| 4/16/1996 | Sold | $88,900$57/sqft |
Source: Public Record Report a problem | ||
Public tax history
| Year | Property taxes | Tax assessment |
|---|---|---|
| 2025 | $4,100 -0.9% | $56,000 |
| 2024 | $4,137 +3.4% | $56,000 |
| 2023 | $4,002 +51.8% | $56,000 +49% |
| 2022 | $2,637 +8.5% | $37,590 |
| 2021 | $2,431 -0.1% | $37,590 |
| 2020 | $2,434 +1.7% | $37,590 +12.1% |
| 2019 | $2,392 +6.9% | $33,540 |
| 2018 | $2,238 +0.6% | $33,540 |
| 2017 | $2,224 -0.1% | $33,540 +2.4% |
| 2016 | $2,227 +6.2% | $32,760 |
| 2015 | $2,098 +1.2% | $32,760 |
| 2014 | $2,072 | $32,760 |
Find assessor info on the county website
Neighborhood: 45439
Nearby homes
- $172,6003 bd1 ba1k sqft2185 Renshaw Ave, Dayton, OH 45439Off Market
- $199,3003 bd1 ba1k sqft2167 Renshaw Ave, Dayton, OH 45439Off Market
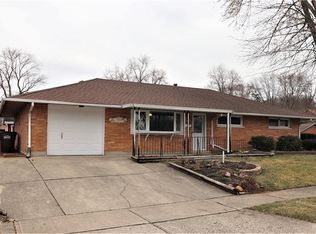
- $183,4003 bd1 ba1k sqft4487 Cordell Dr, Dayton, OH 45439Off Market
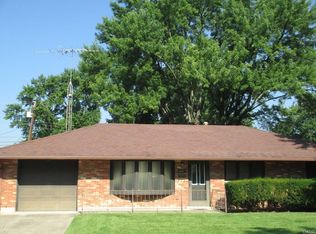
- $189,5003 bd1 ba1.1k sqft2156 Los Arrow Dr, Dayton, OH 45439Off Market
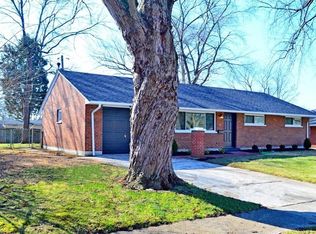
- $113,0003 bd1 ba1.4k sqft2176 Los Arrow Dr, Dayton, OH 45439Sold
- $180,6003 bd1 ba1k sqft2201 Renshaw Ave, Dayton, OH 45439Off Market
- $217,0003 bd2 ba1.4k sqft2174 Renshaw Ave, Dayton, OH 45439Sold
- $189,9003 bd1 ba1.4k sqft2140 Los Arrow Dr, Dayton, OH 45439Sold
Nearby schools
GreatSchools rating
- 4/10West Carrollton Intermediate SchoolGrades: 5-6Distance: 0.5 mi
- 3/10West Carrollton Middle SchoolGrades: 7-8Distance: 2.3 mi
- 6/10West Carrollton High SchoolGrades: 9-12Distance: 1.6 mi
Schools provided by the listing agent
- District: West Carrollton
Source: DABR MLS. This data may not be complete. We recommend contacting the local school district to confirm school assignments for this home.
Get a cash offer in 3 minutes
Find out how much your home could sell for in as little as 3 minutes with a no-obligation cash offer.
Estimated market value
$231,500
Get a cash offer in 3 minutes
Find out how much your home could sell for in as little as 3 minutes with a no-obligation cash offer.
Estimated market value
$231,500
- Ohio
- Montgomery County
- Dayton
- 45439
- 2177 Renshaw Ave
Nearby cities
Nearby neighborhoods
Nearby zip codes
Other Dayton Topics
