Skip main navigation
Active under contract
  • $879,900

    2177 S Ledgewood Ct, Newburgh, IN 47630

    4beds
    5,177sqft
    : 
    Loading
    Get pre-qualified
    Single Family Residence
    Built in 1997
    0.78 Acres Lot
    $832,400 Zestimate®
    $--/sqft
    $48/mo HOA

    What's special

    Fully finished walk-out basementSpectacular waterfront viewsIn-ground saltwater poolMultiple fireplacesQuartz countertopsPrivate primary suiteLakefront residence
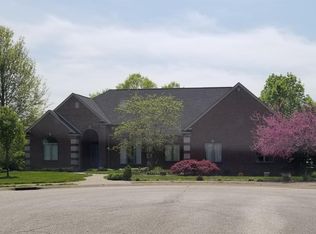
    Nestled at the end of a quiet cul-de-sac, this exceptional lakefront residence offers breathtaking views of two lakes, in-ground saltwater pool and an unmatched blend of luxury, comfort, and timeless elegance. A grand foyer with soaring ceilings and a beautifully remodeled staircase creates a stunning first impression, setting the tone for the impressive living spaces beyond. The gourmet kitchen is a chef’s dream, featuring quartz countertops, premium KitchenAid appliances, a professional six-burner gas range, and abundant workspace, all opening seamlessly to spacious living and dining areas filled with natural light and spectacular waterfront views. Upstairs, the private primary suite serves as a peaceful retreat, complete with a spa-inspired bath and custom walk-in closet. There are two additional bedrooms and a full bath on the second floor. The fully finished walk-out basement provides incredible flexibility with a second kitchen, private bedroom, full bath, and expansive living space ideal for guests, entertaining, or recreation. Throughout the home, cathedral ceilings, extensive crown molding, multiple fireplaces, and refined finishes create an atmosphere that is both sophisticated and welcoming. Expansive windows frame the picturesque setting, bringing the beauty of the water indoors and creating a truly serene backdrop for everyday living. The heated 18' x 40' in-ground saltwater pool creates a true backyard oasis, featuring a newer automatic safety cover, a recently installed liner, and built-in lighting that beautifully illuminates the pool for evening enjoyment and entertaining. Lakeridge Crossing features outstanding community amenities, including a swimming pool, tennis courts, and clubhouse. Whether you're hosting family and friends, enjoying quiet evenings overlooking the water, or taking advantage of the neighborhood amenities, this extraordinary property offers a lifestyle few homes can match. A rare opportunity to own one of the area's premier lakefront homes.
    38 days
    |
    1,382
    |
    63
    |

    Zillow last checked:

    Listing updated:

    Listed by:

    Janice E Miller Office:812-858-2400,

    ERA FIRST ADVANTAGE REALTY, INC

    Source: IRMLS,MLS#: 202621894MLS Logo

      Facts & features

      Interior

      Bedrooms & bathrooms
      • Bedrooms: 4
      • Bathrooms: 4
      • Full bathrooms: 3
      • 1/2 bathrooms: 1
      Bedroom 1
      • Level: Upper
      Bedroom 2
      • Level: Upper
      Dining room
      • Level: Main
      • Area: 168
      • Dimensions: 14 x 12
      Family room
      • Level: Main
      • Area: 182
      • Dimensions: 14 x 13
      Kitchen
      • Level: Main
      • Area: 224
      • Dimensions: 14 x 16
      Living room
      • Level: Main
      • Area: 450
      • Dimensions: 18 x 25
      Heating
      • Natural Gas, Forced Air
      Cooling
      • Central Air
      Appliances
      • Included: Disposal, Range/Oven Hook Up Gas, Dishwasher, Microwave, Refrigerator, Washer, Gas Cooktop, Down Draft, Washer/Dryer Stacked, Double Oven, Trash Compactor, Water Softener Owned
      • Laundry: Electric Dryer Hookup, Main Level
      Features
      • 1st Bdrm En Suite, Breakfast Bar, Ceiling-9+, Cathedral Ceiling(s), Ceiling Fan(s), Vaulted Ceiling(s), Walk-In Closet(s), Stone Counters, Crown Molding, Eat-in Kitchen, Entrance Foyer, Guest Quarters, Kitchen Island, Pantry, Split Br Floor Plan, Double Vanity, Formal Dining Room
      • Windows: Window Treatments, Blinds
      • Basement: Full,Walk-Out Access,Finished
      • Number of fireplaces: 3
      • Fireplace features: Living Room, 1st Bdrm, Basement
      Interior area
      • Total structure area: 5,177
      • Total interior livable area: 5,177 sqft
      • Finished area above ground: 3,398
      • Finished area below ground: 1,779
      Video & virtual tour

      Property

      Parking
      • Total spaces: 3
      • Parking features: Attached, Garage Door Opener
      • Attached garage spaces: 3
      Features
      • Levels: Two
      • Stories: 2
      • Patio & porch: Deck Covered, Covered
      • Exterior features: Balcony, Fire Pit, Irrigation System
      • Pool features: In Ground
      • Has view: Yes
      • View description: Water
      • Has water view: Yes
      • Water view: Water
      • Waterfront features: Waterfront, Lake Front, Non Ski Lake, Lake
      • Body of water: Other
      • Frontage length: Water Frontage(0)
      Lot
      • Size: 0.78 Acres
      • Dimensions: 173x 272
      • Features: Cul-De-Sac, Level, Landscaped
      Details
      • Additional structures: Gazebo
      • Parcel number: 871213201070.000019
      • Other equipment: Pool Equipment

      Construction

      Type & style
      • Home type: SingleFamily
      • Property subtype: Single Family Residence
      Materials
      • Brick
      Condition
      • New construction: No
      • Year built: 1997

      Utilities & green energy

      • Sewer: Public Sewer
      • Water: Public

      Community & HOA

      Community
      • Security: Security System, Smoke Detector(s)
      • Subdivision: Lakeridge Crossing
      HOA
      • Has HOA: Yes
      • HOA fee: $575 annually
      Location
      • Region: Newburgh

      Financial & listing details

      • Tax assessed value: $623,400
      • Annual tax amount: $4,869
      • Date on market: 6/5/2026

        Estimated market value

        $832,400

        $791,000 - $874,000

        $4,893/mo

        Price history

        DateEventPrice
        6/5/2026Listed for sale$879,900-2.1%
        Source: IRMLS #202621894 Report a problem
        5/21/2026Listing removed$899,000
        Source: IRMLS #202608415 Report a problem
        3/16/2026Listed for sale$899,000
        Source: IRMLS #202608415 Report a problem

        Public tax history

        YearProperty taxesTax assessment
        2025$4,815 +1.3%$623,400 +6.5%
        2024$4,756 -2.5%$585,300 +3.5%
        2023$4,878 +13.2%$565,700 +2.8%
        2022$4,310 +4.7%$550,200 +20.3%
        2021$4,118 -3%$457,500 +7.4%
        2020$4,247 +5.7%$426,000 -2.9%
        2019$4,017 +2.4%$438,800 +5%
        2018$3,922 -33.7%$417,900 +1.5%
        2017$5,915 +56.7%$411,600 +0%
        2016$3,774 +3.2%$411,400 +1.9%
        2014$3,657 -4.9%$403,800 -6.4%
        2013$3,846 +12%$431,500 +8.8%
        2012$3,435 -7.8%$396,700 -5.3%
        2011$3,724 -10%$418,900 -10.5%
        2010$4,138 +21.4%$468,100 +16.2%
        2009$3,408 +6.5%$402,700 +1%
        2007$3,202 -30.2%$398,600 +4.1%
        2006$4,590 $382,800 +9.5%
        2005-- $349,600
        Find assessor info on the county website

        Monthly payment

        Est. payment

        Payment breakdown

        Explore the cost of this home by adjusting the details. Changes won't be saved.
        All calculations are estimates and provided by Zillow, Inc. for informational purposes only. Actual amounts may vary.
        HOA fees may include property taxes on listings classified as Co-Ops. Contact the listing agent and/or owner for fee details.
        Mortgage interest rates are dependent on a number of factors, including credit score, down payment, and repayment length. Interest rate data provided by Zillow Group Marketplace, Inc. as of 1/1/1970 from various mortgage lenders with which we have lead or other similar arrangements; the Estimated Payment is an average of those rates.
        See how much you could borrow to make a competitive offer.

        Climate risks

        Neighborhood: 47630

        Getting around

        1 / 100
        Car-Dependent
        22 / 100
        Somewhat Bikeable

        Nearby schools

        GreatSchools rating
        Schools provided by the listing agent
        • Elementary: Castle
        • Middle: Castle North
        • High: Castle
        • District: Warrick County School Corp.

        Source: IRMLS. This data may not be complete. We recommend contacting the local school district to confirm school assignments for this home.

        A local agent can set up tours, give advice and negotiate with sellers.

        Browse local experts

        Similar homes