MOTIVATED SELLER! House is in pristine condition with numerous upgrades throughout. Keep reading to find out more…2177 Shadow Creek Drive! A beautifully updated 4-bedroom, 3-bathroom home located in the charming town of Castle Rock. The house is situated on an amazing corner lot with a park directly across the street for all your outdoor activities. It has a main floor office for those that work from home but could also double as the 5th bedroom! This move-in-ready home offers modern comfort and stylish upgrades throughout, making it the perfect place to call home. Step inside to discover new flooring throughout the downstairs, complemented by new baseboards and door trim for a fresh, contemporary look. Very large master bedroom and walk in closet.The kitchen is a chef’s dream, featuring new countertops, a gas line installation for a high-end gas double oven/stove, and brand-new stainless steel appliances, including a dishwasher, microwave, fridge, and oven. The upgrades continue in the bathrooms, where you'll find new countertops in both upstairs baths, a new vanity in the downstairs bathroom, and stylishly updated mirrors. Comfort is key, with a new water heater and an upgraded A/C system by DR Horton, ensuring year-round efficiency, and not to mention a whole house fan to cool the house down in seconds. Ceiling fans have been added to all bedrooms for extra comfort. The home also boasts a storm door at the front entrance, adding both curb appeal and functionality. This home offers plenty of room for family, guests, and your personal touch. Every detail has been thoughtfully updated, making this home perfect for today’s lifestyle. Located in the highly desirable town of Castle Rock, you'll enjoy an amazing community and easy access to local amenities, parks, and top-rated schools. A vibrant, family-friendly neighborhood with parks, tons of kids, and amazing HOA amenities like a pool, gym, and community events that make it feel welcoming and inclusive for everyone!
Sold for $589,000
$589,000
2177 Shadow Creek Drive, Castle Rock, CO 80104
4beds
3,424sqft
Single Family Residence
Built in 2017
6,534 Square Feet Lot
$587,600 Zestimate®
$172/sqft
$3,540 Estimated rent
Home value
$587,600
$558,000 - $617,000
$3,540/mo
Zestimate® history
Owner options
List your home for rent
$3,540/mo
Rent Zestimate®
Find your next renter with Zillow Rental Manager. Plus, with online applications, you can quickly screen prospective tenants – for free.
$3,540/mo
Rent Zestimate®
Refinance and save
$3,549/mo
Est. payment
Refinancing to a lower rate could help reduce your monthly payments and save thousands over the life of the loan.
$3,549/mo
Est. payment
Explore your selling options
Work with a Zillow partner agent
Leverage their expertise and Zillow's premium Showcase listings to get your home seen by more buyers.
Get startedList with your own agent
Get your home in front of millions of buyers by listing it on Zillow.
Learn how to do itSell it yourself
Take full control of how buyers see your home on Zillow by listing For Sale by Owner (FSBO).
List your homeWhat's special
Zillow last checked:
Listing updated:
Listed by:
Sean Hannon 720-532-7884 sean.hannon@compass.com,
Compass - Denver
Bought with:
Phillip Booghier, 100089851
LIV Sotheby's International Realty
Source: REcolorado as distributed by MLS GRID,MLS#: 7642267
Facts & features
Interior
Bedrooms & bathrooms
- Bedrooms: 4
- Bathrooms: 3
- Full bathrooms: 1
- 3/4 bathrooms: 1
- 1/2 bathrooms: 1
- Main level bathrooms: 1
Primary bedroom
- Level: Upper
Bedroom
- Level: Upper
Bedroom
- Level: Upper
Bedroom
- Level: Upper
Primary bathroom
- Level: Upper
Bathroom
- Level: Main
Bathroom
- Level: Upper
Kitchen
- Level: Main
Living room
- Level: Main
Loft
- Level: Upper
Office
- Description: Optional 5th Non Conforming Bedroom
- Level: Main
Heating
- Forced Air
Cooling
- Central Air
Appliances
- Included: Cooktop, Dishwasher, Dryer, Microwave, Oven, Range Hood, Refrigerator, Washer
Features
- Ceiling Fan(s), Granite Counters, Kitchen Island, Open Floorplan, Primary Suite
- Flooring: Carpet, Laminate
- Basement: Unfinished
Interior area
- Total structure area: 3,424
- Total interior livable area: 3,424 sqft
- Finished area above ground: 2,629
- Finished area below ground: 0
Property
Parking
- Total spaces: 3
- Parking features: Concrete
- Attached garage spaces: 3
Features
- Levels: Two
- Stories: 2
Lot
- Size: 6,534 Square Feet
- Features: Corner Lot
Details
- Parcel number: R0492943
- Special conditions: Standard
Construction
Type & style
- Home type: SingleFamily
- Architectural style: Traditional
- Property subtype: Single Family Residence
Materials
- Frame, Wood Siding
- Foundation: Concrete Perimeter
Condition
- Year built: 2017
Utilities & green energy
- Sewer: Public Sewer
- Water: Public
Community & HOA
Community
- Security: Security System, Smart Cameras
- Subdivision: Crystal Valley Ranch
HOA
- Has HOA: Yes
- Amenities included: Clubhouse, Fitness Center, Park, Pool, Trail(s)
- Services included: Recycling, Trash
- HOA fee: $83 monthly
- HOA name: Crystal Valley Ranch Master Association
- HOA phone: 303-232-9200
Location
- Region: Castle Rock
Financial & listing details
- Price per square foot: $172/sqft
- Tax assessed value: $632,741
- Annual tax amount: $3,244
- Date on market: 4/10/2025
- Listing terms: Cash,Conventional,FHA,VA Loan
- Exclusions: Sellers Personal Property
- Ownership: Individual
Price history
| Date | Event | Price |
|---|---|---|
| 9/15/2025 | Sold | $589,000-2.6%$172/sqft |
Source:  REcolorado as distributed by MLS GRID #7642267 Report a problem REcolorado as distributed by MLS GRID #7642267 Report a problem | ||
| 8/24/2025 | Pending sale | $605,000$177/sqft |
Source: REcolorado as distributed by MLS GRID #7642267 Report a problem | ||
| 8/18/2025 | Price change | $605,000-1.6%$177/sqft |
Source: REcolorado as distributed by MLS GRID #7642267 Report a problem | ||
| 7/21/2025 | Price change | $614,900-1.6%$180/sqft |
Source: REcolorado as distributed by MLS GRID #7642267 Report a problem | ||
| 7/8/2025 | Price change | $624,900-0.8%$183/sqft |
Source: REcolorado as distributed by MLS GRID #7642267 Report a problem | ||
| 5/26/2025 | Price change | $629,900-3.1%$184/sqft |
Source: REcolorado as distributed by MLS GRID #7642267 Report a problem | ||
| 4/9/2025 | Listed for sale | $649,900+55%$190/sqft |
Source: REcolorado as distributed by MLS GRID #7642267 Report a problem | ||
| 7/7/2017 | Sold | $419,243$122/sqft |
Source: Public Record Report a problem | ||
Public tax history
| Year | Property taxes | Tax assessment |
|---|---|---|
| 2025 | $3,244 +8.7% | $39,550 -8.2% |
| 2024 | $2,984 +33.1% | $43,080 -1% |
| 2023 | $2,243 -35.6% | $43,510 +44.8% |
| 2022 | $3,481 | $30,050 -2.8% |
| 2021 | -- | $30,910 -0.3% |
| 2020 | $3,709 +0.3% | $31,010 |
| 2019 | $3,700 | $31,010 +9.4% |
| 2018 | $3,700 +320.7% | $28,350 +301.6% |
| 2017 | $879 | $7,060 |
Find assessor info on the county website
Neighborhood: 80104
Nearby homes
- $652,7005 bd3 ba2.8k sqft2265 Shadow Rider Cir, Castle Rock, CO 80104Off Market
- $578,0004 bd3 ba2.4k sqft2205 Shadow Creek Dr, Castle Rock, CO 80104Off Market
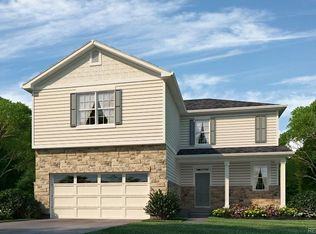
- $595,5003 bd2 ba3k sqft2247 Shadow Rider Cir, Castle Rock, CO 80104Off Market
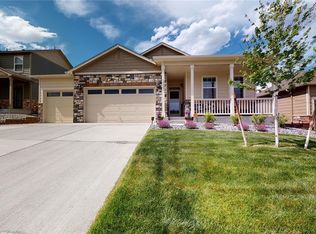
- $577,3003 bd3 ba3.3k sqft2180 Shadow Creek Dr, Castle Rock, CO 80104Off Market
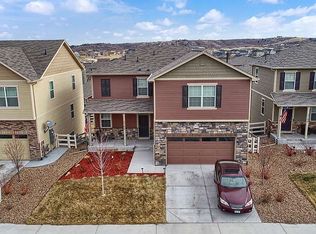
- $627,5004 bd3 ba3k sqft2168 Shadow Creek Dr, Castle Rock, CO 80104Off Market
- $635,8004 bd3 ba2.7k sqft5830 Point Rider Cir, Castle Rock, CO 80104Off Market
- $629,5005 bd4 ba2.7k sqft2209 Shadow Creek Dr, Castle Rock, CO 80104Off Market
- $597,1004 bd3 ba3.4k sqft2194 Shadow Creek Dr, Castle Rock, CO 80104Off Market
Nearby schools
GreatSchools rating
- 6/10South Ridge Elementary An Ib World SchoolGrades: K-5Distance: 3.4 mi
- 5/10Mesa Middle SchoolGrades: 6-8Distance: 4.3 mi
- 7/10Douglas County High SchoolGrades: 9-12Distance: 4.9 mi
Schools provided by the listing agent
- Elementary: South Ridge
- Middle: Mesa
- High: Douglas County
- District: Douglas RE-1
Source: REcolorado as distributed by MLS GRID. This data may not be complete. We recommend contacting the local school district to confirm school assignments for this home.
Get a cash offer in 3 minutes
Find out how much your home could sell for in as little as 3 minutes with a no-obligation cash offer.
Estimated market value
$587,600
Get a cash offer in 3 minutes
Find out how much your home could sell for in as little as 3 minutes with a no-obligation cash offer.
Estimated market value
$587,600
- Colorado
- Douglas County
- Castle Rock
- 80104
- 2177 Shadow Creek Drive
Nearby cities
Nearby neighborhoods
Nearby zip codes
Other Castle Rock Topics
