Skip main navigation
Sold for $269,000
  • $269,000

    2177 Southport Dr, Bushkill, PA 18324

    4beds
    1,906sqft
    Single Family Residence
    Built in 2006
    0.37 Acres Lot
    $295,900 Zestimate®
    $141/sqft
    $2,529 Estimated rent

    Home value

    $295,900

    $260,000 - $337,000

    $2,529/mo

    Zestimate® history
    Loading
    Loading...

    Owner options

    List your home for rent

    $2,529/mo

    Rent Zestimate®

    Find your next renter with Zillow Rental Manager. Plus, with online applications, you can quickly screen prospective tenants – for free.

    Learn more

    $2,529/mo

    Rent Zestimate®

    Refinance and save

    $3,885/mo

    Est. payment

    Refinancing to a lower rate could help reduce your monthly payments and save thousands over the life of the loan.

    See today's rates

    $3,885/mo

    Est. payment

    Explore your selling options

    Work with a Zillow partner agent

    Leverage their expertise and Zillow's premium Showcase listings to get your home seen by more buyers.

    Get started

    List with your own agent

    Get your home in front of millions of buyers by listing it on Zillow.

    Learn how to do it

    Sell it yourself

    Take full control of how buyers see your home on Zillow by listing For Sale by Owner (FSBO).

    List your home

    What's special

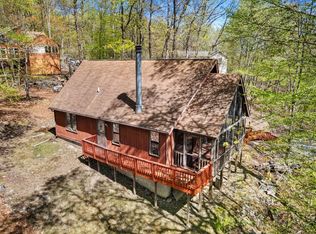
    Vacation living all year round or super Vacation home close to the back gate, pool and clubhouse! What is your pleasure? This home is both! Located on a quiet bend, nestled in the trees awaits this well maintained, refreshed home! The first floor features an open great room with vaulted ceilings, abundant light and access to the open concept dining room and kitchen with access to the deck and wooded views! THE MAIN FLOOR PRIMARY BEDROOM AND BATH is perfect for aging in place or a separation of spaces! Upstairs the loft is a great opportunity for a second living room space or study. The 3 bedrooms share a full bath and are full of abundant light and fresh paint! The finished basement is a great place for a future game space. Washer & Dryer is included in the sale of the house. The refrigerator in the kitchen is excluded. The unfinished side of the basement is perfect for storage and includes a laundry area! Add the one car garage and you have all you need and nothing you don't! So whatever you are looking for, you can find it in this home!

    Zillow last checked:

    Listing updated:

    Listed by:

    Lisa M Wright 610-248-4560,

    Berkshire Hathaway HomeServices Fox & Roach Realtors - Bethlehem

    Bought with:

    April Costanzo, RS371571

    The Collective Real Estate Agency

    Source: PMAR,MLS#: PM-116196

    Facts & features

    Interior

    Bedrooms & bathrooms
    • Bedrooms: 4
    • Bathrooms: 2
    • Full bathrooms: 2
    Primary bedroom
    • Level: First
    • Area: 200.2
    • Dimensions: 15.4 x 13
    Bedroom 2
    • Level: Second
    • Area: 135.2
    • Dimensions: 10.4 x 13
    Bedroom 3
    • Level: Second
    • Area: 114.45
    • Dimensions: 10.9 x 10.5
    Bedroom 4
    • Level: Second
    • Area: 131.08
    • Dimensions: 11.6 x 11.3
    Primary bathroom
    • Level: First
    • Area: 76.7
    • Dimensions: 13 x 5.9
    Bathroom 2
    • Level: Second
    • Area: 32.34
    • Dimensions: 4.9 x 6.6
    Basement
    • Description: half finished
    • Level: Lower
    • Area: 510.27
    • Dimensions: 21.9 x 23.3
    Dining room
    • Level: First
    • Area: 157.76
    • Dimensions: 11.6 x 13.6
    Kitchen
    • Level: First
    • Area: 113.63
    • Dimensions: 10.1 x 11.25
    Laundry
    • Description: Laundry / Storage
    • Level: Lower
    • Area: 332.64
    • Dimensions: 26.4 x 12.6
    Living room
    • Level: First
    • Area: 228.26
    • Dimensions: 20.2 x 11.3
    Loft
    • Description: open to main floor
    • Level: Second
    • Area: 133.34
    • Dimensions: 11.8 x 11.3
    Heating
    • Electric
    Cooling
    • Ceiling Fan(s), None
    Appliances
    • Included: Electric Range, Refrigerator, Water Heater, Dishwasher, Microwave, Washer, Dryer
    Features
    • Cathedral Ceiling(s)
    • Flooring: Vinyl
    • Basement: Full,Partially Finished,Sump Hole,Sump Pump
    • Has fireplace: Yes
    • Fireplace features: Family Room
    • Common walls with other units/homes: No Common Walls
    Interior area
    • Total structure area: 2,106
    • Total interior livable area: 1,906 sqft
    • Finished area above ground: 1,406
    • Finished area below ground: 500

    Property

    Parking
    • Total spaces: 1
    • Parking features: Garage
    • Garage spaces: 1
    Features
    • Stories: 2
    • Patio & porch: Porch, Deck
    Lot
    • Size: 0.37 Acres
    • Features: Wooded
    Details
    • Parcel number: 196.020233 070379
    • Zoning description: Residential

    Construction

    Type & style
    • Home type: SingleFamily
    • Architectural style: Contemporary
    • Property subtype: Single Family Residence
    Materials
    • Vinyl Siding
    • Roof: Asphalt,Fiberglass
    Condition
    • Year built: 2006

    Utilities & green energy

    • Electric: Circuit Breakers
    • Sewer: Septic Tank
    • Water: Private

    Community & HOA

    Community
    • Security: 24 Hour Security, Security System, Smoke Detector(s)
    • Subdivision: Saw Creek Estates
    HOA
    • Has HOA: Yes
    • Amenities included: Security, Gated, Clubhouse, Outdoor Pool, Indoor Pool, Fitness Center, Tennis Court(s)
    • HOA fee: $2,124 annually
    Location
    • Region: Bushkill

    Financial & listing details

    • Price per square foot: $141/sqft
    • Tax assessed value: $136,353
    • Annual tax amount: $5,421
    • Date on market: 6/18/2024
    • Listing terms: Cash,Conventional,FHA,USDA Loan,VA Loan
    • Road surface type: Paved

    Price history

    DateEventPrice
    12/6/2024Sold$269,000-2.2%$141/sqft
    Source: PMAR #PM-116196 Report a problem
    10/20/2024Pending sale$275,000$144/sqft
    Source: GLVR #740046 Report a problem
    10/2/2024Price change$275,000-6.8%$144/sqft
    Source: GLVR #740046 Report a problem
    9/3/2024Price change$295,000-1.7%$155/sqft
    Source: GLVR #740046 Report a problem
    7/23/2024Price change$300,000-6.3%$157/sqft
    Source: GLVR #740046 Report a problem
    6/18/2024Listed for sale$320,000+903.1%$168/sqft
    Source: PMAR #PM-116196 Report a problem
    3/16/2005Sold$31,900$17/sqft
    Source: Public Record Report a problem

    Public tax history

    YearProperty taxesTax assessment
    2025$5,592 +1.6%$34,090
    2024$5,506 +1.5%$34,090
    2023$5,423 +3.2%$34,090
    2022$5,254 +0.9%$34,090
    2021$5,207 $34,090
    2020$5,207 +1.3%$34,090
    2019$5,138 +0.5%$34,090
    2018$5,113 $34,090
    2017-- $34,090
    2016-- $34,090
    2015-- $34,090
    2014-- $34,090
    2013-- $34,090
    2012-- $34,090
    2011-- $34,090
    2010-- $34,090
    Find assessor info on the county website

    Neighborhood: 18324

    Nearby schools

    GreatSchools rating
    Get a cash offer in 3 minutes
    Find out how much your home could sell for in as little as 3 minutes with a no-obligation cash offer.
    Estimated market value
    $295,900
    Get a cash offer in 3 minutes
    Find out how much your home could sell for in as little as 3 minutes with a no-obligation cash offer.
    Estimated market value
    $295,900