Welcome to this beautifully appointed corner-lot home, ideally situated overlooking landscaped open space and offering a peaceful, private setting. A striking two-story entry welcomes you inside, where plantation shutters and hardwood flooring throughout add warmth, character, and timeless style. Just off the entry, an open office offers a versatile space that could easily serve as a home office, hobby space, playroom, or quiet retreat. The chef’s kitchen is the heart of the home, featuring a huge center island, generous pantry, and easy access to the vaulted great room and dining room, creating an ideal layout for both everyday living and entertaining. A convenient powder bath on the main level is perfectly positioned for guests. Upstairs, the spacious primary suite offers a relaxing retreat with a walk-in closet, dual sinks, and private water closet. Two additional bedrooms share a well-appointed hall bath with dual sinks. A large loft provides even more flexible living space, perfect for a media room, play area, or additional gathering space, while the upstairs laundry adds everyday functionality. Step outside to the stamped concrete back patio, where mature trees create a private and inviting setting perfect for morning coffee, outdoor dining, or entertaining guests. An oversized garage provides plenty of room for vehicles, storage, and all your everyday needs. With its desirable corner location, open-space views, thoughtful floor plan, and timeless finishes, this home offers an exceptional combination of comfort, style, and functionality in a setting you’ll be proud to call home.
Coming soon 08/28
$665,000
2177 Summerhill Drive, Castle Rock, CO 80108
3beds
3,146sqft
Single Family Residence
Built in 2015
6,621 Square Feet Lot
$-- Zestimate®
$211/sqft
$89/mo HOA
What's special
- 20 hours |
- 65 |
- 4 |
Zillow last checked:
Listing updated:
Listed by:
Eric Tack 303-295-2000 etack@ejtack.com,
Coldwell Banker Global Luxury Denver,
Noah Tack 720-560-2027,
Coldwell Banker Global Luxury Denver
Source: REcolorado as distributed by MLS GRID,MLS#: 2684361
Facts & features
Interior
Bedrooms & bathrooms
- Bedrooms: 3
- Bathrooms: 3
- Full bathrooms: 1
- 3/4 bathrooms: 1
- 1/2 bathrooms: 1
- Main level bathrooms: 1
Bedroom
- Description: Large Walk-In Closet
- Features: Primary Suite
- Level: Upper
Bedroom
- Description: Quiet In The Back Of The Home
- Level: Upper
Bedroom
- Description: Hardwood Flooring, Plantation Shutters
- Level: Upper
Bathroom
- Description: Ideally Located For Guests
- Level: Main
Bathroom
- Description: Dual Sinks, Water Closet
- Features: En Suite Bathroom
- Level: Upper
Bathroom
- Description: Dual Sinks, Separate Toilet And Bath Area
- Level: Upper
Dining room
- Description: Spacious And Bright W/Access To Back Patio
- Level: Main
Great room
- Description: Vaulted Ceilings, Built-Ins,
- Level: Main
Kitchen
- Description: Chef's Kitchen With Granite Countertops, Large Island And Huge Pantry
- Level: Main
Laundry
- Description: Tile Flooring, Conveniently Situated Upstairs
- Level: Upper
Loft
- Description: Perfect Bonus Area
- Level: Upper
Office
- Description: Located At The Front Of The Home
- Level: Main
Heating
- Forced Air
Cooling
- Central Air
Appliances
- Included: Dishwasher, Disposal, Microwave, Range, Refrigerator
Features
- Entrance Foyer, Granite Counters, High Ceilings, Kitchen Island, Open Floorplan, Pantry, Primary Suite, Radon Mitigation System, Walk-In Closet(s)
- Flooring: Carpet, Tile, Wood
- Windows: Double Pane Windows
- Basement: Partial,Unfinished
- Number of fireplaces: 1
- Fireplace features: Gas, Gas Log, Great Room
Interior area
- Total structure area: 3,146
- Total interior livable area: 3,146 sqft
- Finished area above ground: 2,310
- Finished area below ground: 0
Property
Parking
- Total spaces: 2
- Parking features: Concrete
- Attached garage spaces: 2
Features
- Levels: Two
- Stories: 2
- Patio & porch: Front Porch, Patio
- Exterior features: Garden, Private Yard
- Fencing: Full
Lot
- Size: 6,621 Square Feet
- Features: Corner Lot, Landscaped, Many Trees, Sprinklers In Front, Sprinklers In Rear
Details
- Parcel number: R0485918
- Special conditions: Standard
Construction
Type & style
- Home type: SingleFamily
- Architectural style: Contemporary
- Property subtype: Single Family Residence
Materials
- Frame, Stone, Wood Siding
- Roof: Composition
Condition
- Year built: 2015
Utilities & green energy
- Electric: 220 Volts
- Sewer: Public Sewer
- Water: Public
- Utilities for property: Cable Available, Electricity Connected, Internet Access (Wired), Natural Gas Connected
Community & HOA
Community
- Security: Carbon Monoxide Detector(s), Security System, Smoke Detector(s)
- Subdivision: Castle Oaks Estates
HOA
- Has HOA: Yes
- Amenities included: Clubhouse, Playground, Pool, Spa/Hot Tub, Tennis Court(s), Trail(s)
- Services included: Trash
- HOA fee: $268 quarterly
- HOA name: Terrain Castle Oaks Master Association
- HOA phone: 303-985-9623
Location
- Region: Castle Rock
Financial & listing details
- Price per square foot: $211/sqft
- Tax assessed value: $628,068
- Annual tax amount: $4,518
- Date on market: 8/28/2026
- Listing terms: 1031 Exchange,Cash,Conventional,FHA,VA Loan
- Exclusions: Seller's Personal Property, Fridge In Loft
- Ownership: Individual
- Electric utility on property: Yes
- Road surface type: Paved
Estimated market value
Not available
Estimated sales range
Not available
Not available
Price history
| Date | Event | Price |
|---|---|---|
| 4/1/2024 | Sold | $647,520-3.4%$206/sqft |
Source:  REcolorado as distributed by MLS GRID #9935873 Report a problem REcolorado as distributed by MLS GRID #9935873 Report a problem | ||
| 3/5/2024 | Pending sale | $670,000$213/sqft |
Source: REcolorado as distributed by MLS GRID #9935873 Report a problem | ||
| 2/22/2024 | Listed for sale | $670,000+13.5%$213/sqft |
Source: REcolorado as distributed by MLS GRID #9935873 Report a problem | ||
| 12/8/2023 | Sold | $590,500-9%$188/sqft |
Source: Public Record Report a problem | ||
| 12/6/2022 | Sold | $649,000$206/sqft |
Source: Public Record Report a problem | ||
| 11/7/2022 | Pending sale | $649,000$206/sqft |
Source:  RE/MAX International #5320659 Report a problem RE/MAX International #5320659 Report a problem | ||
| 10/28/2022 | Listed for sale | $649,000+55.4%$206/sqft |
Source: RE/MAX International #5320659 Report a problem | ||
| 12/28/2015 | Sold | $417,695$133/sqft |
Source: Public Record Report a problem | ||
Public tax history
| Year | Property taxes | Tax assessment |
|---|---|---|
| 2025 | $4,360 -0.9% | $39,250 -10.4% |
| 2024 | $4,399 +20.9% | $43,800 -1% |
| 2023 | $3,637 -3.6% | $44,230 +41.2% |
| 2022 | $3,771 | $31,320 -2.8% |
| 2021 | -- | $32,210 +1.9% |
| 2020 | $3,716 +6.8% | $31,600 |
| 2019 | $3,481 0% | $31,600 +10% |
| 2018 | $3,481 +0.9% | $28,740 |
| 2017 | $3,449 +12% | $28,740 +165.6% |
| 2016 | $3,078 +140.4% | $10,820 |
| 2015 | $1,280 | $10,820 |
Find assessor info on the county website
Monthly payment
Est. payment
Payment breakdown
Explore the cost of this home by adjusting the details. Changes won't be saved.Climate risks
Neighborhood: 80108
Nearby schools
GreatSchools rating
- 8/10Sage Canyon Elementary SchoolGrades: PK-6Distance: 0.3 mi
- 6/10Mesa Middle SchoolGrades: 6-8Distance: 2 mi
- 6/10Douglas County High SchoolGrades: 9-12Distance: 1.5 mi
Schools provided by the listing agent
- Elementary: Sage Canyon
- Middle: Mesa
- High: Douglas County
- District: Douglas RE-1
Source: REcolorado as distributed by MLS GRID. This data may not be complete. We recommend contacting the local school district to confirm school assignments for this home.
- $637,6003 bd3 ba3k sqft2203 Summerhill Dr, Castle Rock, CO 80108Off Market
- $599,5002 bd2 ba1.9k sqft2365 Paint Pony Cir, Castle Rock, CO 80108Off Market
- $854,1005 bd4 ba3.6k sqft3332 Chiquita Pl, Castle Rock, CO 80108Off Market
- $674,5004 bd3 ba2.8k sqft2386 Wild Oak Dr, Castle Rock, CO 80108Off Market
- $585,9003 bd3 ba1.8k sqft2215 Summerhill Dr, Castle Rock, CO 80108Off Market
- $22,382-- bd-- ba-- sqft3817 Amber Sun Cir, Castle Rock, CO 80108Off Market
- $634,0002 bd2 ba1.9k sqft3327 Chiquita Pl, Castle Rock, CO 80108Off Market
- $660,6004 bd4 ba3.1k sqft2227 Summerhill Dr, Castle Rock, CO 80108Off Market
A local agent can set up tours, give advice and negotiate with sellers.
Similar homes
- $749,0004 bd5 ba3.8k sqft1548 Mcmurdo Trail, Castle Rock, CO 80108For Sale

 MLS ID #8339059, Raymond Feindt, Realty One Group Premier. REcolorado as distributed by MLS GRID
 - $644,0004 bd4 ba3.6k sqft3851 Long Rifle Dr, Castle Rock, CO 80108For Sale
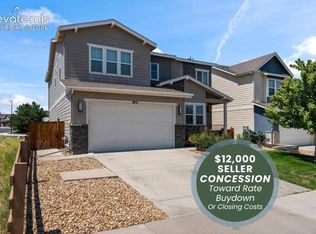
 MLS ID #1776170, Verlee Koskovich GRI , Keller Williams Partners. elevateMLS
 - $600,0004 bd4 ba2.3k sqft3603 Amber Sun Circle, Castle Rock, CO 80108For Sale
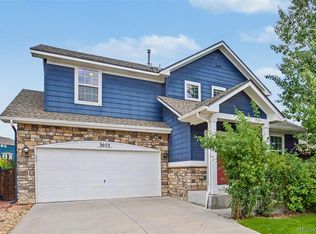 MLS ID #7064276, Michelle Paullin, Urban Realty Group Corporation. REcolorado as distributed by MLS GRID
 - $614,0004 bd3 ba3.7k sqft3625 Golden Spur Loop, Castle Rock, CO 80108For Sale
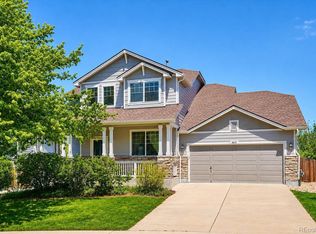 MLS ID #9582019, Clay Tichota, Legacy 100 Real Estate Partners LLC. REcolorado as distributed by MLS GRID
 - $669,0004 bd3 ba3.4k sqft915 Mcmurdo Circle, Castle Rock, CO 80108For SaleMLS ID #3927118, Amber Kwapy, Ranger Real Estate, LLC. REcolorado as distributed by MLS GRID
- $625,0004 bd3 ba3.3k sqft1681 Ghost Dance Circle, Castle Rock, CO 80108For SaleMLS ID #4140775, Chun Ouyang, Brokers Guild Real Estate. REcolorado as distributed by MLS GRID
- $585,0004 bd3 ba2.8k sqft1903 Charbray Point, Castle Rock, CO 80108For SaleMLS ID #2523519, Pamela Juarez, Orchard Brokerage LLC. REcolorado as distributed by MLS GRID
- $--3 bd3 ba2k sqft5026 Parsons Way, Castle Rock, CO 80104AuctionAuction.com 2
- $750,0005 bd5 ba3.6k sqft1704 Tall Tale Lane, Castle Rock, CO 80108For SaleMLS ID #7006585, Hunter Owens, Orchard Brokerage LLC. REcolorado as distributed by MLS GRID
- $697,0003 bd4 ba3.8k sqft4875 Basalt Ridge Circle, Castle Rock, CO 80108For SaleMLS ID #5502674, Ramon Amador, Megastar Realty. REcolorado as distributed by MLS GRID
- $615,0003 bd3 ba3.4k sqft1172 Basalt Ridge Loop, Castle Rock, CO 80108For SaleMLS ID #6483046, Jessica Lentz, eXp Realty, LLC. REcolorado as distributed by MLS GRID
- $692,5003 bd3 ba4.2k sqft1607 Wild Blossom Way, Castle Rock, CO 80104For SaleMLS ID #6967893, Steven Hayden, eLIST Realty LLC. REcolorado as distributed by MLS GRID
- $699,0005 bd3 ba3.7k sqft1170 Mcmurdo Circle, Castle Rock, CO 80108For SaleMLS ID #2501381, Dana Martin, Hearth & Home Realty and Management LLC. REcolorado as distributed by MLS GRID
- $675,0004 bd3 ba3k sqft1504 Whitetail Drive, Castle Rock, CO 80104For SaleMLS ID #2673460, The GHS Group, Kentwood Real Estate DTC, LLC. REcolorado as distributed by MLS GRID
- $--3 bd2 ba2.2k sqft985 Oakwood Dr, Castle Rock, CO 80104AuctionServiceLink Auction
- $579,9002 bd2 ba3k sqft3578 Silver Rock Circle, Castle Rock, CO 80104For SaleMLS ID #3789720, Mary Jane Ogle, eXp Realty, LLC. REcolorado as distributed by MLS GRID
- $619,9993 bd2 ba3.8k sqft930 Mcmurdo Circle, Castle Rock, CO 80108For SaleMLS ID #3011016, Linda Clure, LIV Sotheby's International Realty. REcolorado as distributed by MLS GRID
- $635,0004 bd4 ba3.6k sqft5929 Raleigh Circle, Castle Rock, CO 80104For SaleMLS ID #3724687, Anna Steiner, Keller Williams Action Realty LLC. REcolorado as distributed by MLS GRID
- $--3 bd2 ba1.7k sqft218 Douglas Fir Ave, Castle Rock, CO 80104AuctionAuction.com 2
- $815,0005 bd4 ba3.9k sqft2750 Brush Court, Castle Rock, CO 80108For SaleMLS ID #4822033, Chelsea Mock, HomeSmart Realty. REcolorado as distributed by MLS GRID
