Nestled on nearly half an acre in the Boise Foothills, this beautifully maintained property offers breathtaking mountain views in every direction. Enjoy a premier location just steps from world-class hiking and biking trails, the community pool, and Quail Hollow Golf Course. Inside, natural light fills the thoughtfully designed interior, highlighted by soaring vaulted ceilings, rich hardwood floors, and a stunning floor-to-ceiling stacked stone fireplace. The gourmet kitchen features an expansive island, granite countertops, double ovens, custom cabinetry, and a spacious walk-in pantry. The luxurious main-level primary suite serves as a private retreat, complete with a stone fireplace, patio access, a freestanding soaking tub, dual vanities, and a fully tiled walk-in shower. A dedicated main-level office offers the perfect work-from-home space. Upstairs, you’ll find additional bedrooms with a Jack-and-Jill layout, along with a versatile bonus room featuring a private bathroom and deck access—ideal for guests, entertaining, or a media room. Step outside to a sprawling patio overlooking a lush lawn framed by mature privacy trees and beautifully landscaped grounds, creating a serene backyard sanctuary. All of this is just minutes from Downtown Boise, premier dining, shopping, golf, and everything the Treasure Valley has to offer.
Sold
Price Unknown
2177 W Winter Camp Dr, Boise, ID 83703
5beds
4baths
3,478sqft
Single Family Residence
Built in 2015
0.42 Acres Lot
$1,255,100 Zestimate®
$--/sqft
$4,477 Estimated rent
Home value
$1,255,100
$1.18M - $1.33M
$4,477/mo
Zestimate® history
Owner options
List your home for rent
$4,477/mo
Rent Zestimate®
Find your next renter with Zillow Rental Manager. Plus, with online applications, you can quickly screen prospective tenants – for free.
$4,477/mo
Rent Zestimate®
Refinance and save
$475/mo
Est. payment
Refinancing to a lower rate could help reduce your monthly payments and save thousands over the life of the loan.
$475/mo
Est. payment
Explore your selling options
Work with a Zillow partner agent
Leverage their expertise and Zillow's premium Showcase listings to get your home seen by more buyers.
Get startedList with your own agent
Get your home in front of millions of buyers by listing it on Zillow.
Learn how to do itSell it yourself
Take full control of how buyers see your home on Zillow by listing For Sale by Owner (FSBO).
List your homeWhat's special
Stone fireplaceBeautifully landscaped groundsSoaring vaulted ceilingsExpansive islandGourmet kitchenFreestanding soaking tubRich hardwood floors
Zillow last checked:
Listing updated:
Listed by:
Matt Bauscher Main:208-391-2391,
Amherst Madison
Bought with:
Christian Koenig
THG Real Estate
Elliot Hoyte
THG Real Estate
Source: IMLS,MLS#: 98991013
Facts & features
Interior
Bedrooms & bathrooms
- Bedrooms: 5
- Bathrooms: 4
- Main level bathrooms: 2
- Main level bedrooms: 2
Primary bedroom
- Level: Main
- Area: 288
- Dimensions: 18 x 16
Bedroom 2
- Level: Main
- Area: 100
- Dimensions: 10 x 10
Bedroom 3
- Level: Upper
- Area: 120
- Dimensions: 12 x 10
Bedroom 4
- Level: Upper
- Area: 132
- Dimensions: 12 x 11
Bedroom 5
- Level: Upper
- Area: 144
- Dimensions: 12 x 12
Kitchen
- Level: Main
- Area: 220
- Dimensions: 20 x 11
Living room
- Level: Main
- Area: 220
- Dimensions: 20 x 11
Office
- Level: Main
- Area: 42
- Dimensions: 7 x 6
Heating
- Forced Air, Natural Gas
Cooling
- Central Air
Appliances
- Included: Tank Water Heater, Dishwasher, Disposal, Double Oven, Microwave, Oven/Range Freestanding, Gas Range
Features
- Bath-Master, Bed-Master Main Level, Guest Room, Den/Office, Rec/Bonus, Double Vanity, Walk-In Closet(s), Breakfast Bar, Pantry, Kitchen Island, Granite Counters, Number of Baths Main Level: 2, Number of Baths Upper Level: 2, Bonus Room Size: 16x15, Bonus Room Level: Upper
- Flooring: Engineered Wood Floors
- Has basement: No
- Number of fireplaces: 2
- Fireplace features: Two
Interior area
- Total structure area: 3,478
- Total interior livable area: 3,478 sqft
- Finished area above ground: 3,478
- Finished area below ground: 0
Property
Parking
- Total spaces: 3
- Parking features: Attached, Driveway
- Attached garage spaces: 3
- Has uncovered spaces: Yes
- Details: Garage: 23x33
Features
- Levels: Two
- Patio & porch: Covered Patio/Deck
- Pool features: Community, In Ground, Pool
- Fencing: Full,Metal
- Has view: Yes
Lot
- Size: 0.42 Acres
- Features: 10000 SF - .49 AC, Garden, Sidewalks, Views, Corner Lot, Auto Sprinkler System, Full Sprinkler System
Details
- Parcel number: R2690370020
- Zoning: A-1
Construction
Type & style
- Home type: SingleFamily
- Property subtype: Single Family Residence
Materials
- Frame
- Roof: Composition
Condition
- Year built: 2015
Utilities & green energy
- Water: Public
- Utilities for property: Sewer Connected, Cable Connected
Community & HOA
Community
- Subdivision: Eyrie Canyon
HOA
- Has HOA: Yes
- HOA fee: $475 semi-annually
Location
- Region: Boise
Financial & listing details
- Tax assessed value: $1,167,500
- Annual tax amount: $9,608
- Date on market: 6/19/2026
- Listing terms: Cash,Conventional
- Ownership: Fee Simple,Fractional Ownership: No
- Road surface type: Paved
Price history
Price history is unavailable.
Public tax history
| Year | Property taxes | Tax assessment |
|---|---|---|
| 2025 | $8,888 +5.1% | $1,167,500 +8.8% |
| 2024 | $8,454 +4.7% | $1,073,200 +6.2% |
| 2023 | $8,077 +1.4% | $1,010,300 -4.4% |
| 2022 | $7,968 +10.1% | $1,056,500 +23.7% |
| 2021 | $7,238 -11.6% | $854,000 +20.3% |
| 2020 | $8,190 +8.5% | $709,600 +0.9% |
| 2019 | $7,546 +2.3% | $703,600 +17.9% |
| 2018 | $7,378 +6.5% | $597,000 +6.3% |
| 2017 | $6,929 | $561,700 +8.5% |
| 2016 | $6,929 | $517,900 +262.2% |
| 2015 | $6,929 | $143,000 |
Find assessor info on the county website
Neighborhood: Stewart Gulch
Nearby homes
- $1,078,4004 bd4 ba3k sqft4351 Arrow Villa Way, Boise, ID 83703Off Market

- $1,306,7004 bd4 ba3.6k sqft2243 Winter Cp, Boise, ID 83703Off Market
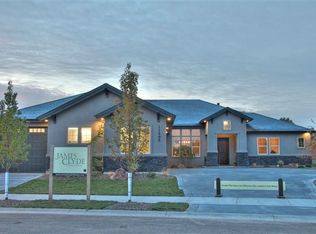
- $1,126,4004 bd4 ba2.6k sqft4273 N Arrow Villa Way, Boise, ID 83703Off Market
- $1,134,7004 bd3 ba3k sqft4351 N Arrow Villa Way, Boise, ID 83703Off Market
- $696,900-- bd-- ba-- sqft2199 W Winter Camp Dr, Boise, ID 83703Off Market
- $1,390,0005 bd4 ba3.5k sqft2146 W Bent Bow St, Boise, ID 83703Off Market
- $1,208,0005 bd4 ba3.5k sqft2146 Bent Bow St, Boise, ID 83703Off Market
- $--5 bd4 ba3.4k sqft2122 W Bent Bow St, Boise, ID 83703Sold
Nearby schools
GreatSchools rating
- 10/10Collister Elementary SchoolGrades: PK-6Distance: 1.5 mi
- 5/10Hillside Junior High SchoolGrades: 7-9Distance: 0.9 mi
- 8/10Boise Senior High SchoolGrades: 9-12Distance: 2.6 mi
Schools provided by the listing agent
- Elementary: Collister
- Middle: Hillside
- High: Boise
- District: Boise School District #1
Source: IMLS. This data may not be complete. We recommend contacting the local school district to confirm school assignments for this home.
Get a cash offer in 3 minutes
Find out how much your home could sell for in as little as 3 minutes with a no-obligation cash offer.
Estimated market value
$1,255,100
Get a cash offer in 3 minutes
Find out how much your home could sell for in as little as 3 minutes with a no-obligation cash offer.
Estimated market value
$1,255,100
- Idaho
- Ada County
- Boise
- 83703
- Stewart Gulch
- 2177 W Winter Camp Dr
Nearby cities
Nearby neighborhoods
Nearby zip codes
Other Boise Topics
