Skip main navigation
Sold for $2,400,000
  • Listed by: Alta Realty Group CA, Inc. • Larisa Fast • Contact: 888-504-5327
    Bought with: The Artinian Company, Inc.
    $2,400,000

    21770 Los Alimos St, Chatsworth, CA 91311

    9beds
    5,002sqft
    Single Family Residence
    Built in 1978
    0.48 Acres Lot
    $2,401,400 Zestimate®
    $480/sqft
    $3,397 Estimated rent

    Home value

    $2,401,400

    $2.16M - $2.67M

    $3,397/mo

    Zestimate® history
    Loading
    Loading...

    Owner options

    List your home for rent

    $3,397/mo

    Rent Zestimate®

    Find your next renter with Zillow Rental Manager. Plus, with online applications, you can quickly screen prospective tenants – for free.

    Learn more

    $3,397/mo

    Rent Zestimate®

    Refinance and save

    $15,395/mo

    Est. payment

    Refinancing to a lower rate could help reduce your monthly payments and save thousands over the life of the loan.

    See today's rates

    $15,395/mo

    Est. payment

    Explore your selling options

    Work with a Zillow partner agent

    Leverage their expertise and Zillow's premium Showcase listings to get your home seen by more buyers.

    Get started

    List with your own agent

    Get your home in front of millions of buyers by listing it on Zillow.

    Learn how to do it

    Sell it yourself

    Take full control of how buyers see your home on Zillow by listing For Sale by Owner (FSBO).

    List your home

    What's special

    Heated poolBeach entrancePool houseFruit-producing treesFull kitchenCul-de-sac locationSurrounded by equestrian estates
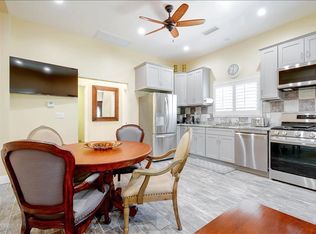
    UNIQUE OPPORTUNITY: 4 buildings with access from 2 streets and 3 legal addresses. MAIN HOUSE, ADU, SB9, POOL HOUSE, POOL, PAID OFF SOLAR. Ideal for multi-generational living, rental income, or business opportunities, this estate offers nearly 5,000 square feet of total living space on a 21,000-square-foot lot. MAIN RESIDENCE: 2,582-square-foot (4 bedrooms and 3 bathrooms). Hand-curved oak wood flooring in the kitchen, dining, living, and family rooms. The kitchen boasts quartz countertops and a large island, while the family room features a fireplace and a wet bar. Upgraded windows with plantation shutters. Hardwood closets in all bedrooms. Two central air and heating systems. The system includes a large tankless water heater. Dual-meter water system. DETACHED ADU: Built in 2021, 1,000 square feet, a 10-foot ceiling, 2 bedrooms, 3 bathrooms, and a laundry room. Full kitchen. Central air and heat. Upgraded windows with plantation shutters. Hardwood walk-in closets. Paid solar system. With a separate address and its own electricity account, this unit provides flexibility for rental income or extended family living. SB 9 DWELLING (Converted Guest House): This 1,200-square-foot home has been legally converted under California’s SB 9, allowing for potential lot subdivision and additional residential unit development—a valuable opportunity for increased rental income or property resale potential. Key features: 3 bedrooms, 2 bathrooms; full kitchen and laundry room; upgraded windows with plantation shutters; hardwood closets; fire sprinklers; solar paid off. POOL HOUSE & OUTDOOR OASIS: A 220-square-foot pool house includes a sauna/steam room and a full bathroom. The large, heated pool features a waterfall, beach entrance, brand-new heater, and jacuzzi, creating the perfect space for relaxation and entertainment. ADDITIONAL FEATURES: Paid off solar system with 76 panels; brick veneer exterior on all buildings for enhanced aesthetics, soundproofing, and temperature control; Low-maintenance landscaping with a sump pump and irrigation system (separate water meter); EV chargers; fruit-producing trees; four dining areas and multiple patios; Private, cul-de-sac location surrounded by equestrian estates. This unique compound combines comfort, function, and a fantastic investment opportunity.

    Zillow last checked:

    Listing updated:

    Listed by:

    Larisa Fast DRE #02114600 fastlara@gmail.com,

    Alta Realty Group CA, Inc.

    Bought with:

    Nicole Artinian, DRE #02024464

    The Artinian Company, Inc.

    Source: CRMLS,MLS#: SW24021733MLS LogoOriginating MLS: California Regional MLS

    Facts & features

    Interior

    Bedrooms & bathrooms
    • Bedrooms: 9
    • Bathrooms: 9
    • Full bathrooms: 9
    • Main level bathrooms: 6
    • Main level bedrooms: 6
    Rooms
    • Room types: Bedroom, Entry/Foyer, Family Room, Kitchen, Laundry, Living Room, Primary Bedroom, Other, Sauna, Dining Room
    Primary bedroom
    • Features: Main Level Primary
    Bedroom
    • Features: All Bedrooms Down
    Bedroom
    • Features: Bedroom on Main Level
    Bathroom
    • Features: Bathtub, Separate Shower, Walk-In Shower
    Kitchen
    • Features: Kitchen Island, Kitchen/Family Room Combo, Quartz Counters, Remodeled, Updated Kitchen
    Other
    • Features: Walk-In Closet(s)
    Heating
    • Central, Fireplace(s), Solar
    Cooling
    • Central Air
    Appliances
    • Included: Double Oven, Dishwasher, Gas Cooktop, Disposal, Microwave, Tankless Water Heater
    • Laundry: Laundry Room
    Features
    • Beamed Ceilings, Wet Bar, Breakfast Bar, Brick Walls, Separate/Formal Dining Room, Open Floorplan, Quartz Counters, Storage, All Bedrooms Down, Bedroom on Main Level, Main Level Primary, Walk-In Closet(s)
    • Flooring: Tile, Wood
    • Doors: Insulated Doors, Sliding Doors
    • Windows: Double Pane Windows, ENERGY STAR Qualified Windows, Shutters
    • Has fireplace: Yes
    • Fireplace features: Family Room, Gas, Wood Burning
    • Common walls with other units/homes: No Common Walls
    Interior area
    • Total interior livable area: 5,002 sqft

    Property

    Parking
    • Total spaces: 2
    • Parking features: Driveway, Garage
    • Attached garage spaces: 2
    Accessibility
    • Accessibility features: Safe Emergency Egress from Home
    Features
    • Levels: One
    • Stories: 1
    • Entry location: street
    • Patio & porch: Covered, Patio
    • Has private pool: Yes
    • Pool features: In Ground, Private, Solar Heat, Waterfall
    • Has spa: Yes
    • Spa features: Private, Solar Heat
    • Fencing: Good Condition,Stone
    • Has view: Yes
    • View description: Hills, Mountain(s), Pool
    Lot
    • Size: 0.48 Acres
    • Features: Cul-De-Sac, Drip Irrigation/Bubblers, Horse Property
    Details
    • Additional structures: Guest House Detached, Sauna Private, Cabana
    • Parcel number: 2722035009
    • Zoning: LARA
    • Special conditions: Standard
    • Horses can be raised: Yes
    • Horse amenities: Riding Trail

    Construction

    Type & style
    • Home type: SingleFamily
    • Architectural style: Custom
    • Property subtype: Single Family Residence
    Materials
    • Brick, Brick Veneer
    • Foundation: Slab
    • Roof: Composition,Shingle
    Condition
    • Updated/Remodeled,Turnkey
    • New construction: No
    • Year built: 1978

    Utilities & green energy

    • Electric: Electricity - On Property, 220 Volts
    • Sewer: Public Sewer
    • Water: Public
    • Utilities for property: Electricity Connected, Natural Gas Connected, Sewer Connected, Water Connected

    Community & HOA

    Community
    • Features: Foothills, Horse Trails
    • Security: Security System
    Location
    • Region: Chatsworth

    Financial & listing details

    • Price per square foot: $480/sqft
    • Tax assessed value: $1,268,494
    • Annual tax amount: $15,906
    • Date on market: 2/8/2024
    • Cumulative days on market: 391 days
    • Listing terms: Submit
    • Road surface type: Paved

    Price history

    DateEventPrice
    4/15/2025Sold$2,400,000-3.8%$480/sqft
    Source: CRMLS #SW24021733 Report a problem
    3/13/2025Pending sale$2,496,000$499/sqft
    Source: CRMLS #SW24021733 Report a problem
    3/4/2025Price change$2,496,000+0%$499/sqft
    Source: CRMLS #SW24021733 Report a problem
    1/14/2025Price change$2,495,000+1.5%$499/sqft
    Source: CRMLS #SW24021733 Report a problem
    12/5/2024Listed for sale$2,458,000+164.3%$491/sqft
    Source: CRMLS #SW24021733 Report a problem
    9/4/2014Sold$930,000+1.1%$186/sqft
    Source: Public Record Report a problem
    7/11/2014Pending sale$920,000$184/sqft
    Source: Pinnacle Estate Properties,In #SR14115892 Report a problem
    6/5/2014Listed for sale$920,000-24.9%$184/sqft
    Source: Pinnacle Estate Properties,In #SR14115892 Report a problem
    11/30/2007Listing removed$1,225,000$245/sqft
    Source: Obeo #F1706761 Report a problem
    11/14/2007Listed for sale$1,225,000$245/sqft
    Source: Obeo #F1706761 Report a problem

    Public tax history

    YearProperty taxesTax assessment
    2025$15,906 +1.3%$1,268,494 +2%
    2024$15,708 +1.9%$1,243,623 +2%
    2023$15,412 +18.8%$1,219,239 +15.8%
    2022$12,977 +1.2%$1,053,248 +2%
    2021$12,817 -1%$1,032,597 +1%
    2020$12,943 $1,022,010 +2%
    2019$12,943 +6.5%$1,001,972 +2%
    2018$12,156 $982,326 +2%
    2017$12,156 +2.2%$963,065 +2%
    2016$11,893 +2.4%$944,182 +1.5%
    2015$11,618 +50.7%$930,000 +52.9%
    2014$7,709 $608,112 +2.5%
    2012-- $593,496 +2%
    2011-- $581,859 +0.8%
    2010-- $577,512 -0.2%
    2009-- $578,885 +2%
    2008-- $567,535 +2%
    2007-- $556,407 +2%
    2006-- $545,498
    2005-- $545,498 +4%
    2004-- $524,318 +1.9%
    2003-- $514,709 +2%
    2002-- $504,618 +66.1%
    2000-- $303,800
    Find assessor info on the county website

    Neighborhood: Chatsworth

    Nearby schools

    GreatSchools rating
    Get a cash offer in 3 minutes
    Find out how much your home could sell for in as little as 3 minutes with a no-obligation cash offer.
    Estimated market value
    $2,401,400
    Get a cash offer in 3 minutes
    Find out how much your home could sell for in as little as 3 minutes with a no-obligation cash offer.
    Estimated market value
    $2,401,400