Skip main navigation
Off market
  • $649,900

    21771 Candela Dr, Santa Clarita, CA 91350

    3beds
    1,511sqft
    SingleFamily
    Built in 2015
    2.08 Acres Lot
    $649,900 Zestimate®
    $430/sqft
    $3,856 Estimated rent

    Home value

    $649,900

    $617,000 - $682,000

    $3,856/mo

    Zestimate® history
    Loading
    Loading...

    Owner options

    List your home for rent

    $3,856/mo

    Rent Zestimate®

    Find your next renter with Zillow Rental Manager. Plus, with online applications, you can quickly screen prospective tenants – for free.

    Learn more

    $3,856/mo

    Rent Zestimate®

    Refinance and save

    $4,412/mo

    Est. payment

    Refinancing to a lower rate could help reduce your monthly payments and save thousands over the life of the loan.

    See today's rates

    $4,412/mo

    Est. payment

    Explore your selling options

    Work with a Zillow partner agent

    Leverage their expertise and Zillow's premium Showcase listings to get your home seen by more buyers.

    Get started

    List with your own agent

    Get your home in front of millions of buyers by listing it on Zillow.

    Learn how to do it

    Sell it yourself

    Take full control of how buyers see your home on Zillow by listing For Sale by Owner (FSBO).

    List your home

    What's special

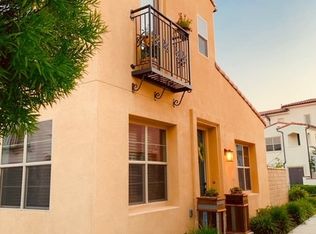
    Welcome to this beautiful 3 bedroom, 2.5 bathroom Villa Metro home! Gorgeous hard wood flooring greets you as you first walk in. Open living to kitchen floorplan for optimal living. The highly upgraded kitchen offers quartz counter tops, stainless steel appliances, white cabinets, and reverse osmosis at the sink. The master bedroom has an en suit bathroom and a spacious walk in closet. Laundry is located upstairs for convenience. Window treatments throughout. In addition, there is a whole house water filtration system! This detached home offers a great outdoor space perfect for seating and grilling. The gated landscaped community offers many amenities which include a club house with a gourmet kitchen, tot lot and picnic area, a community garden free to residents, a gas barbecue and glass fire pit by the pool area, charcoal barbecues and tables by the large green area, and a resort style swimming pool, kiddie pool, and spa. Villa Metro is unique in the sense that it features a main street with resident owned shops. Take a walk on over to Prima Way and get your nails/hair done, or take a Pilates class to wind down after a long day. Close to restaurants and shopping. The neighborhood is walking distance to the Metro Station making it extremely commuter friendly. Come for a visit, stay for a lifetime. Welcome home!

    This property is not currently displayed as for sale or rent on Zillow. This may be different from what's on other websites or public sources.

    Facts & features

    Interior

    Bedrooms & bathrooms
    • Bedrooms: 3
    • Bathrooms: 3
    • Full bathrooms: 3
    Heating
    • Forced air
    Cooling
    • Central
    Appliances
    • Laundry: Inside, Upper Level
    Features
    • Common walls with other units/homes: No Common Walls
    Interior area
    • Total interior livable area: 1,511 sqft

    Property

    Parking
    • Total spaces: 2
    • Parking features: Garage - Attached
    Features
    • Levels: Two
    • Pool features: Community
    • Has spa: Yes
    • Spa features: Community
    Lot
    • Size: 2.08 Acres
    • Features: Back Yard
    Details
    • Parcel number: 2849043064
    • Special conditions: Standard

    Construction

    Type & style
    • Home type: SingleFamily
    Condition
    • Year built: 2015

    Utilities & green energy

    • Sewer: Public Sewer
    • Water: Public

    Community & HOA

    HOA
    • Has HOA: Yes
    • Amenities included: Other, Barbecue, Fire Pit, Maintenance Grounds, Spa/Hot Tub, Clubhouse
    • HOA fee: $217 monthly
    Location
    • Region: Santa Clarita

    Financial & listing details

    • Price per square foot: $430/sqft
    • Tax assessed value: $579,638

    Price history

    DateEventPrice
    12/18/2020Sold$525,000+1.5%$347/sqft
    Source: CRISNet / SRAR #SR20223245 Report a problem
    12/4/2020Pending sale$517,000$342/sqft
    Source: Pinnacle Estate Properties, Inc. #SR20223245 Report a problem
    11/10/2020Price change$517,000-1.5%$342/sqft
    Source: Pinnacle Estate Properties, Inc. #SR20223245 Report a problem
    10/23/2020Listed for sale$525,000+25.9%$347/sqft
    Source: Pinnacle Estate Properties, Inc. #SR20223245 Report a problem
    6/10/2016Sold$417,000$276/sqft
    Source: Public Record Report a problem

    Public tax history

    YearProperty taxesTax assessment
    2026-- $579,638 +2%
    2025$9,871 +0.4%$568,274 +2%
    2024$9,832 +2.1%$557,132 +2%
    2023$9,633 -0.4%$546,209 +2%
    2022$9,668 +1.3%$535,500 +2%
    2021$9,542 +10.5%$525,000 +16.4%
    2020$8,637 $450,938 +2%
    2019$8,637 +7.7%$442,097 +2%
    2018$8,021 $433,429 +2%
    2017$8,021 +1.7%$424,932 +45.4%
    2016$7,886 +28.1%$292,270 +747.8%
    2015$6,154 $34,475
    Find assessor info on the county website

    Neighborhood: Saugus

    Nearby schools

    GreatSchools rating
    Schools provided by the listing agent
    • District: William S. Hart Union

    Source: The MLS. This data may not be complete. We recommend contacting the local school district to confirm school assignments for this home.

    Get a cash offer in 3 minutes
    Find out how much your home could sell for in as little as 3 minutes with a no-obligation cash offer.
    Estimated market value
    $649,900
    Get a cash offer in 3 minutes
    Find out how much your home could sell for in as little as 3 minutes with a no-obligation cash offer.
    Estimated market value
    $649,900