Skip main navigation
Off market
  • $2,369,500

    21771 Thimbleberry Ct, Corona, CA 92883

    6beds
    6,209sqft
    SingleFamily
    Built in 2005
    1.08 Acres Lot
    $2,369,500 Zestimate®
    $382/sqft
    $7,711 Estimated rent

    Home value

    $2,369,500

    $2.20M - $2.56M

    $7,711/mo

    Zestimate® history
    Loading
    Loading...

    Owner options

    List your home for rent

    $7,711/mo

    Rent Zestimate®

    Find your next renter with Zillow Rental Manager. Plus, with online applications, you can quickly screen prospective tenants – for free.

    Learn more

    $7,711/mo

    Rent Zestimate®

    Refinance and save

    $15,456/mo

    Est. payment

    Refinancing to a lower rate could help reduce your monthly payments and save thousands over the life of the loan.

    See today's rates

    $15,456/mo

    Est. payment

    Explore your selling options

    Work with a Zillow partner agent

    Leverage their expertise and Zillow's premium Showcase listings to get your home seen by more buyers.

    Get started

    List with your own agent

    Get your home in front of millions of buyers by listing it on Zillow.

    Learn how to do it

    Sell it yourself

    Take full control of how buyers see your home on Zillow by listing For Sale by Owner (FSBO).

    List your home

    What's special

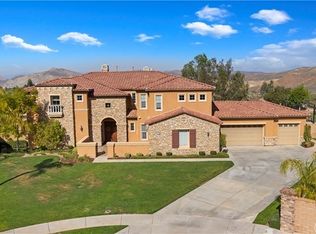
    This Luxurious View Home with Pool is situated at the end of a Cul-de-Sac in the Estates Collection of The Retreat, a gated community in Corona. Nestled on over an acre of flat, usable space, this home offers an open floor plan that invites indoor and outdoor living at its finest. Enter the home through the delightful private and gated courtyard to the dramatic foyer. Off one side of the Foyer is a Living/Sitting Room. Also off the Foyer is a Separate Formal Dining Room for those large or special occasion meals. The well-appointed kitchen flows to the Great Room with French Doors opening to the Magnificent Backyard. The kitchen features top of the line stainless steel appliances, built-in refrigerator, six burner gas stove with commercial style vent hood, granite counters and breakfast bar, walk-in pantry, center island, two sinks, ample cabinets, and butler's pantry. Open to the Kitchen is a Large Eating Area for less formal meals. Making entertaining and every day living convenient and fun is the Great Room open to the Kitchen and Eating Area. The Great Room is spectacular with customizations including Built-In Entertainment Niche, Wine Rack, Wine Refrigerator, Wood Beamed Ceilings. The spacious main floor suite offers indulgences such as a Fireplace and French Doors leading to a Private Patio. The luxurious main suite bath features dual sinks, vanity area, soaking tub, walk in shower, and large walk-in closet. The upstairs includes a large office/bonus room, Spacious Loft, five large en-suite bedrooms, with one set up as a movie theater with projector screen, speakers, and theater seating included. Other features making this home extra special are the Plantation Shutters, Wood Flooring, intercom system, Crown Molding, the two laundry rooms (one upstairs and one downstairs, and the Extra Long Curved Driveway. The backyard rivals that of any 5 Star Resorts. This Rare View Lot, cascading saltwater pool and spa, 2 waterfall grottos, 2 water slides, built-in BBQ, multiple seating areas, stone fireplace, expansive lawns, lush landscaping is perfect for fun and entertaining This home is close to the freeway, and both the Dos Lagos and Crossings Shopping Centers with Movie Theaters, Restaurants, Shopping, Gas Station, and other Services.

    This property is off market, which means it's not currently listed for sale or rent on Zillow. This may be different from what's available on other websites or public sources.

    Facts & features

    Interior

    Bedrooms & bathrooms
    • Bedrooms: 6
    • Bathrooms: 6
    • Full bathrooms: 5
    • 1/2 bathrooms: 1
    Heating
    • Forced air, Electric, Gas
    Cooling
    • Central
    Appliances
    • Included: Dishwasher, Garbage disposal, Microwave, Refrigerator
    • Laundry: Individual Room, Inside, Dryer Included, Washer Included, Gas Dryer Hookup, Stackable, Upper Level
    Features
    • Recessed Lighting, Beamed Ceilings, Intercom, Granite Counters, Copper Plumbing Full, Open Floorplan, Cathedral Ceiling(s), Ceiling Fan(s), Built-in Features, Crown Molding, High Ceilings, Storage
    • Flooring: Tile, Carpet
    • Doors: French Doors, Panel Doors, Service Entrance
    • Windows: Blinds, Screens, Double Pane Windows, Plantation Shutters
    • Has fireplace: Yes
    • Fireplace features: Master Bedroom
    • Common walls with other units/homes: No Common Walls
    Interior area
    • Total interior livable area: 6,209 sqft

    Property

    Parking
    • Total spaces: 3
    • Parking features: Garage - Attached
    Accessibility
    • Accessibility features: 2+ Access Exits, 36 inch or more wide halls, 32 inch or more wide doors, Low Pile Carpeting
    Features
    • Levels: Two
    • Patio & porch: Covered, Patio Open, Concrete, Patio, Enclosed
    • Exterior features: Stucco
    • Pool features: In Ground, Private, Heated, Waterfall, Salt Water
    • Spa features: In Ground, Private, Heated, Above Ground
    • Fencing: Wrought Iron, Privacy, Excellent Condition, Glass, Block
    • Has view: Yes
    • View description: yes
    Lot
    • Size: 1.08 Acres
    • Features: Back Yard, Front Yard, Cul-De-Sac, Sprinklers In Rear, Sprinklers On Side, Corner Lot, Landscaped, Lot Over 40000 Sqft, Sprinkler System, Lawn, Sprinklers In Front, Park Nearby, Sprinklers Timer, Garden, Sprinklers Drip System, Flag Lot, Bluff
    Details
    • Parcel number: 282130023
    • Special conditions: Standard

    Construction

    Type & style
    • Home type: SingleFamily
    Materials
    • Roof: Tile
    Condition
    • Turnkey, Updated/Remodeled
    • Year built: 2005

    Utilities & green energy

    • Sewer: Public Sewer
    • Water: Public
    • Utilities for property: Water Connected, Sewer Connected, Electricity Connected, Natural Gas Connected, Cable Connected

    Community & HOA

    HOA
    • Has HOA: Yes
    • Amenities included: Security, Controlled Access, Guard
    • HOA fee: $249 monthly
    Location
    • Region: Corona

    Financial & listing details

    • Price per square foot: $382/sqft
    • Tax assessed value: $2,016,294
    • Annual tax amount: $27,118
    • Road surface type: Paved

    Price history

    DateEventPrice
    8/20/2021Sold$1,900,000$306/sqft
    Source: Public Record Report a problem
    8/5/2021Pending sale$1,900,000$306/sqft
    Source: Berkshire Hathaway HomeServices CA Properties #IG21155412 Report a problem
    7/21/2021Listed for sale$1,900,000+25.3%$306/sqft
    Source: Berkshire Hathaway HomeServices #IG21155412 Report a problem
    7/7/2020Sold$1,516,000+1.1%$244/sqft
    Source: CRMLS #NP20065092 Report a problem
    6/2/2020Pending sale$1,499,000$241/sqft
    Source: Coldwell Banker Realty #NP20065092 Report a problem
    5/28/2020Listed for sale$1,499,000$241/sqft
    Source: Coldwell Banker Res. Brokerage #NP20065092 Report a problem
    4/28/2020Pending sale$1,499,000$241/sqft
    Source: Coldwell Banker Realty - Newport Beach #NP20065092 Report a problem
    4/2/2020Listed for sale$1,499,000-6.3%$241/sqft
    Source: Coldwell Banker Res. Brokerage #NP20065092 Report a problem
    2/11/2020Listing removed$1,599,990$258/sqft
    Source: Reliance Real Estate Services #IG19000381 Report a problem
    2/11/2020Listed for sale$1,599,990$258/sqft
    Source: Reliance Real Estate Services #IG19000381 Report a problem
    1/20/2020Pending sale$1,599,990$258/sqft
    Source: Reliance Real Estate Services #IG19000381 Report a problem
    1/4/2020Price change$1,599,990-3.6%$258/sqft
    Source: Reliance Real Estate Services #IG19000381 Report a problem
    12/11/2019Listed for sale$1,659,990$267/sqft
    Source: Reliance Real Estate Services #IG19000381 Report a problem
    11/22/2019Pending sale$1,659,990$267/sqft
    Source: Reliance Real Estate Services #IG19000381 Report a problem
    9/7/2019Price change$1,659,990-1.2%$267/sqft
    Source: Reliance Real Estate Services #IG19000381 Report a problem
    8/15/2019Price change$1,679,990+0%$271/sqft
    Source: Reliance Real Estate Services #IG19000381 Report a problem
    6/4/2019Price change$1,679,900-1.2%$271/sqft
    Source: Reliance Real Estate Services #IG19000381 Report a problem
    5/31/2019Price change$1,699,8880%$274/sqft
    Source: Reliance Real Estate Services #IG19000381 Report a problem
    3/27/2019Price change$1,699,900+0.1%$274/sqft
    Source: Reliance Real Estate Services #IG19000381 Report a problem
    2/22/2019Price change$1,699,000-1.5%$274/sqft
    Source: Reliance Real Estate Services #IG19000381 Report a problem
    1/8/2019Listed for sale$1,724,990-1.4%$278/sqft
    Source: Reliance Real Estate Services #IG19000381 Report a problem
    11/27/2018Listing removed$1,749,900$282/sqft
    Source: Reliance Real Estate Services #IG18164352 Report a problem
    9/20/2018Price change$1,749,900-2.8%$282/sqft
    Source: Reliance Real Estate Services #IG18164352 Report a problem
    7/12/2018Listed for sale$1,799,900+0.1%$290/sqft
    Source: Reliance Real Estate Services #IG18164352 Report a problem
    6/8/2018Listing removed$1,799,000$290/sqft
    Source: First Team Real Estate #PW17245735 Report a problem

    Public tax history

    YearProperty taxesTax assessment
    2025$27,118 +3.3%$2,016,294 +2%
    2024$26,259 -1.4%$1,976,760 +2%
    2023$26,620 +1.4%$1,938,000 +2%
    2022$26,242 +19.3%$1,900,000 +25.3%
    2021$21,993 +12%$1,516,000 +16.4%
    2020$19,637 +2.7%$1,302,579 +3%
    2019$19,128 +3.9%$1,264,640 +4%
    2018$18,414 +2.6%$1,216,000 +2.3%
    2017$17,948 $1,189,000
    2016$17,948 +7.3%$1,189,000 +8.6%
    2015$16,720 +13.7%$1,095,000 +17.7%
    2014$14,705 $930,000 +18.9%
    2013-- $782,000 +1.2%
    2012-- $773,000 +1.7%
    2011-- $760,000 -5.4%
    2010-- $803,000 -23.5%
    2009-- $1,049,000 -32.6%
    2008-- $1,555,500 +232.7%
    2007-- $467,500 +0.9%
    2006-- $463,498
    Find assessor info on the county website

    Neighborhood: Wildrose

    Nearby schools

    GreatSchools rating
    Schools provided by the listing agent
    • Elementary: Temescal
    • High: Santiago
    • District: Corona-Norco Unified

    Source: The MLS. This data may not be complete. We recommend contacting the local school district to confirm school assignments for this home.

    Get a cash offer in 3 minutes
    Find out how much your home could sell for in as little as 3 minutes with a no-obligation cash offer.
    Estimated market value
    $2,369,500
    Get a cash offer in 3 minutes
    Find out how much your home could sell for in as little as 3 minutes with a no-obligation cash offer.
    Estimated market value
    $2,369,500