Skip main navigation
Pending
  • Listed by: Trophy Properties & Auction • Joseph C Ogden • Contact: 636-358-3567
    Price cut: $505K (5/29)
    $550,000

    21772 Highway D Tract #7, Eolia, MO 63344

    4beds
    6,591sqft
    : 
    Loading
    Get pre-qualified
    Farm
    Built in 1993
    5 Acres Lot
    $-- Zestimate®
    $83/sqft
    $-- HOA

    What's special

    Multiple fireplacesLarge kitchen
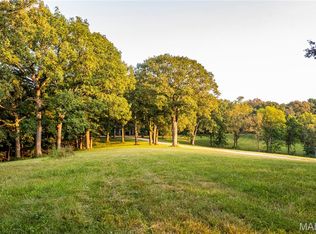
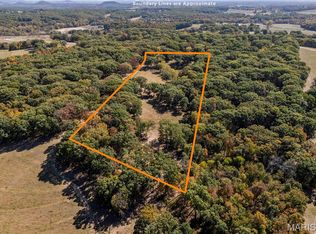
    Welcome to your Dream Home situated on a ridge overlooking a 30-acre lake! This 5-acre property is nestled in the heart of Southern Pike County, a rare gem for a primary residence or weekend getaway. The estate is located on Highway D just north of Eolia, MO, one of the most sought-after locations in this part of Pike County. Tremendous views of the Pike County Knobs. The property features a Luxury 1.5-story custom-built home with over 4,800 sq. ft. of living space, boasting 4 bedrooms, 3.5 full baths, multiple fireplaces, a large kitchen, and a huge recreation room that accommodates large gatherings. The home sits atop the ridgetops with phenomenal views of the lake and distant knobs. The home is on county water and septic with a full unfinished basement. This property offers complete tranquility while remaining highly accessible and secure. Paved highway from St. Louis to the entrance of the property. Top-notch in an area known for its pristine natural beauty, located less than 40 min from Wentzville. Additional land available, call listing agent for more info. Owner/Agent
    43 days
    |
    70
    |
    0
    |

    Zillow last checked:

    Listing updated:

    Listed by:

    Joseph C Ogden 636-358-3567,

    Trophy Properties & Auction,

    Bret W Martin 314-581-3990,

    Meyer & Company Real Estate

    Source: MARIS,MLS#: 26029172MLS LogoOriginating MLS: East Central Board of REALTORS

      Facts & features

      Interior

      Bedrooms & bathrooms
      • Bedrooms: 4
      • Bathrooms: 4
      • Full bathrooms: 3
      • 1/2 bathrooms: 1
      • Main level bathrooms: 4
      • Main level bedrooms: 4
      Heating
      • Electric, Forced Air
      Cooling
      • Ceiling Fan(s), Central Air, Electric
      Appliances
      • Included: Electric Cooktop, Dishwasher, Disposal, Built-In Electric Oven, Refrigerator, Water Heater, Electric Water Heater
      • Laundry: Main Level
      Features
      • Breakfast Bar, Breakfast Room, Ceiling Fan(s), Custom Cabinetry
      • Flooring: Carpet, Hardwood
      • Windows: Double Pane Windows
      • Basement: Concrete,Partially Finished
      • Number of fireplaces: 2
      • Fireplace features: Family Room, Library, Other, Wood Burning
      Interior area
      • Total structure area: 6,591
      • Total interior livable area: 6,591 sqft
      • Finished area above ground: 4,834
      • Finished area below ground: 1,757

      Property

      Parking
      • Total spaces: 3
      • Parking features: Attached, Garage Faces Side
      • Attached garage spaces: 3
      Features
      • Has view: Yes
      • View description: Hills, Pool, Trees/Woods
      • Water view: Pool
      Lot
      • Size: 5 Acres
      • Features: Cleared
      Details
      • Parcel number: 210516000000005.0000
      • Special conditions: Standard

      Construction

      Type & style
      • Home type: SingleFamily
      • Architectural style: Traditional
      • Property subtype: Farm
      Materials
      • Brick
      • Roof: Composition
      Condition
      • Year built: 1993

      Utilities & green energy

      • Electric: Other
      • Sewer: Septic Tank
      • Water: Public
      • Utilities for property: Electricity Connected, Water Connected

      Community & HOA

      Location
      • Region: Eolia

      Financial & listing details

      • Price per square foot: $83/sqft
      • Annual tax amount: $3,739
      • Date on market: 5/11/2026
      • Cumulative days on market: 43 days
      • Listing terms: 1031 Exchange,Cash,Conventional
      • Electric utility on property: Yes

        Estimated market value

        Not available

        Estimated sales range

        Not available

        Not available

        Price history

        DateEventPrice
        6/12/2026Pending sale$595,000$90/sqft
        Source: MARIS #26029172 Report a problem
        5/29/2026Price change$595,000-45.9%$90/sqft
        Source: MARIS #26029172 Report a problem
        5/11/2026Listed for sale$1,100,000$167/sqft
        Source: MARIS #26029172 Report a problem

        Public tax history

        Tax history is unavailable.

        Monthly payment

        Est. payment

        Payment breakdown

        Explore the cost of this home by adjusting the details. Changes won't be saved.
        All calculations are estimates and provided by Zillow, Inc. for informational purposes only. Actual amounts may vary.
        HOA fees may include property taxes on listings classified as Co-Ops. Contact the listing agent and/or owner for fee details.
        Mortgage interest rates are dependent on a number of factors, including credit score, down payment, and repayment length. Interest rate data provided by Zillow Group Marketplace, Inc. as of 1/1/1970 from various mortgage lenders with which we have lead or other similar arrangements; the Estimated Payment is an average of those rates.
        See how much you could borrow to make a competitive offer.

        Climate risks

        Neighborhood: 63344

        Getting around

        0 / 100
        Car-Dependent

        Nearby schools

        GreatSchools rating
        Schools provided by the listing agent
        • Elementary: Clopton Elem.
        • Middle: Clopton High
        • High: Clopton High

        Source: MARIS. This data may not be complete. We recommend contacting the local school district to confirm school assignments for this home.

        A local agent can set up tours, give advice and negotiate with sellers.

        Browse local experts

        Similar homes