LARGE CORNER LOT, MOVE-IN-READY! Hurry to view this beautiful home in the desirable Hawks Landing Community! Located in a private cul-de-sac, the HOA maintains the front landscaping & provides snow removal too, a rare benefit with a single-family home! This smart home comes equipped with front and rear cameras, smart garage and thermostats. The insulated garage means no having to warm up your car in the winter! A large back deck with roof and lighting was just added in Fall 2023, and the yard is one of the largest in the neighborhood and includes a large shed for additional storage needs! Enjoy entertaining family & friends in this thoughtfully designed Surrey model floor plan. There’s room for a crowd in the living room, open to the spacious kitchen with oversized island, quartz counters, upgraded cabinets & appliances, pendant lighting & pantry. The second level boasts 3 generously sized bedrooms including a luxurious primary retreat with en-suite bath & walk-in closet. You’ll love the convenience of the 2nd floor laundry room with included washer & dryer, & the oversized linen closet for easy organization. No more carting laundry up & down the stairs! But the star of the show is the bonus room! The large open space on the third floor functions as a family room, game room, home gym, tech space, guest space, Etc! No need to wait for new – this home’s ready for quick move-in! Conveniently located near DIA, light rail, Green Valley Ranch Golf Course, parks, trails, the new Aurora Highlands K-8 school, Anschutz Main Campus and Children’s Hospital, E-470 & I-70 & more.
Sold for $520,000
$520,000
21773 E 46th Avenue, Aurora, CO 80019
3beds
1,966sqft
Single Family Residence
Built in 2020
6,132 Square Feet Lot
$533,900 Zestimate®
$264/sqft
$2,970 Estimated rent
Home value
$533,900
$507,000 - $561,000
$2,970/mo
Zestimate® history
Owner options
List your home for rent
$2,970/mo
Rent Zestimate®
Find your next renter with Zillow Rental Manager. Plus, with online applications, you can quickly screen prospective tenants – for free.
$2,970/mo
Rent Zestimate®
Refinance and save
$3,220/mo
Est. payment
Refinancing to a lower rate could help reduce your monthly payments and save thousands over the life of the loan.
$3,220/mo
Est. payment
Explore your selling options
Work with a Zillow partner agent
Leverage their expertise and Zillow's premium Showcase listings to get your home seen by more buyers.
Get startedList with your own agent
Get your home in front of millions of buyers by listing it on Zillow.
Learn how to do itSell it yourself
Take full control of how buyers see your home on Zillow by listing For Sale by Owner (FSBO).
List your homeWhat's special
Zillow last checked:
Listing updated:
Listed by:
Janel Fisher 303-915-5068 janel@thebairdteam.net,
LPT Realty,
The Baird Team 720-323-3758,
LPT Realty
Bought with:
Lisa Palladino, 100079251
Focus Real Estate
Source: REcolorado as distributed by MLS GRID,MLS#: 6551766
Facts & features
Interior
Bedrooms & bathrooms
- Bedrooms: 3
- Bathrooms: 3
- Full bathrooms: 1
- 3/4 bathrooms: 1
- 1/2 bathrooms: 1
- Main level bathrooms: 1
Primary bedroom
- Level: Upper
Bedroom
- Level: Upper
Bedroom
- Level: Upper
Primary bathroom
- Level: Upper
Bathroom
- Level: Main
Bathroom
- Level: Upper
Bonus room
- Level: Upper
Kitchen
- Level: Main
Laundry
- Level: Upper
Living room
- Level: Main
Heating
- Forced Air
Cooling
- Central Air
Appliances
- Included: Dishwasher, Disposal, Dryer, Microwave, Range, Refrigerator, Washer
Features
- Ceiling Fan(s), High Ceilings, Kitchen Island, Pantry, Quartz Counters, Smart Thermostat, Walk-In Closet(s)
- Flooring: Carpet, Laminate
- Windows: Double Pane Windows
- Has basement: No
Interior area
- Total structure area: 1,966
- Total interior livable area: 1,966 sqft
- Finished area above ground: 1,966
Property
Parking
- Total spaces: 2
- Parking features: Concrete
- Attached garage spaces: 2
Features
- Levels: Three Or More
- Patio & porch: Covered, Patio
- Exterior features: Private Yard
- Fencing: Full
Lot
- Size: 6,132 Square Feet
- Features: Landscaped, Level
Details
- Parcel number: R0200912
- Special conditions: Standard
Construction
Type & style
- Home type: SingleFamily
- Architectural style: Traditional
- Property subtype: Single Family Residence
Materials
- Brick, Frame
- Roof: Composition
Condition
- Year built: 2020
Utilities & green energy
- Sewer: Public Sewer
- Water: Public
- Utilities for property: Electricity Connected, Internet Access (Wired)
Community & HOA
Community
- Security: Video Doorbell
- Subdivision: Green Valley Ranch East
HOA
- Has HOA: Yes
- HOA fee: $108 monthly
- HOA name: Westwind Management
- HOA phone: 303-369-1800
- Second HOA name: Metropolitan District 2
- Second HOA phone: 303-369-1800
Location
- Region: Aurora
Financial & listing details
- Price per square foot: $264/sqft
- Tax assessed value: $505,000
- Annual tax amount: $5,224
- Date on market: 2/8/2024
- Listing terms: Cash,Conventional,FHA,VA Loan
- Exclusions: Sellers Personal Property
- Ownership: Individual
- Electric utility on property: Yes
Price history
| Date | Event | Price |
|---|---|---|
| 6/28/2024 | Sold | $520,000-1%$264/sqft |
Source:  REcolorado as distributed by MLS GRID #6551766 Report a problem REcolorado as distributed by MLS GRID #6551766 Report a problem | ||
| 6/4/2024 | Pending sale | $525,000$267/sqft |
Source: REcolorado as distributed by MLS GRID #6551766 Report a problem | ||
| 5/30/2024 | Price change | $525,000-1.9%$267/sqft |
Source: REcolorado as distributed by MLS GRID #6551766 Report a problem | ||
| 4/24/2024 | Price change | $535,000-1.8%$272/sqft |
Source: REcolorado as distributed by MLS GRID #6551766 Report a problem | ||
| 3/21/2024 | Listed for sale | $545,000$277/sqft |
Source: REcolorado as distributed by MLS GRID #6551766 Report a problem | ||
| 3/6/2024 | Pending sale | $545,000$277/sqft |
Source: REcolorado as distributed by MLS GRID #6551766 Report a problem | ||
| 2/28/2024 | Price change | $545,000-2.7%$277/sqft |
Source: REcolorado as distributed by MLS GRID #6551766 Report a problem | ||
| 2/8/2024 | Listed for sale | $560,000+47.7%$285/sqft |
Source: REcolorado as distributed by MLS GRID #6551766 Report a problem | ||
| 6/23/2020 | Sold | $379,085$193/sqft |
Source: Public Record Report a problem | ||
Public tax history
| Year | Property taxes | Tax assessment |
|---|---|---|
| 2025 | $6,567 +2.2% | $31,560 -9.8% |
| 2024 | $6,427 +23% | $34,970 |
| 2023 | $5,224 -2.8% | $34,970 +32.8% |
| 2022 | $5,373 | $26,330 -2.8% |
| 2021 | -- | $27,080 +270700% |
| 2020 | $2 | $10 |
Find assessor info on the county website
Neighborhood: Green Valley Ranch East
Nearby homes
- $501,8003 bd2 ba2.3k sqft21763 E 46th Ave, Aurora, CO 80019Off Market
- $476,3004 bd3 ba1.9k sqft21783 E 46th Ave, Aurora, CO 80019Off Market
- $422,0003 bd3 ba1.4k sqft21793 E 46th Ave, Aurora, CO 80019Off Market
- $670,9905 bd3 ba3.6k sqft21792 E 46th Pl, Aurora, CO 80019New Construction
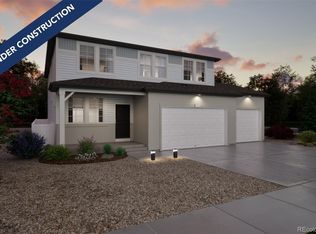
- $418,2502 bd3 ba1.1k sqft21803 E 46th Ave, Aurora, CO 80019Sold
- $408,1002 bd2 ba1.4k sqft21813 E 46th Ave, Aurora, CO 80019Off Market
- $569,9904 bd3 ba2.9k sqft21802 E 46th Pl, Aurora, CO 80019Pending
- $553,1004 bd3 ba2.8k sqft4595 Picadilly Ct, Aurora, CO 80019Off Market
Nearby schools
GreatSchools rating
- 5/10Aurora Highlands P-8Grades: PK-8Distance: 1.6 mi
- 5/10Vista Peak 9-12 PreparatoryGrades: 9-12Distance: 4.2 mi
Schools provided by the listing agent
- Elementary: Vista Peak
- Middle: Vista Peak
- High: Vista Peak
- District: Adams-Arapahoe 28J
Source: REcolorado as distributed by MLS GRID. This data may not be complete. We recommend contacting the local school district to confirm school assignments for this home.
Get a cash offer in 3 minutes
Find out how much your home could sell for in as little as 3 minutes with a no-obligation cash offer.
Estimated market value
$533,900
Get a cash offer in 3 minutes
Find out how much your home could sell for in as little as 3 minutes with a no-obligation cash offer.
Estimated market value
$533,900
- Colorado
- Adams County
- Aurora
- 80019
- Green Valley Ranch East
- 21773 E 46th Avenue
Nearby cities
Nearby neighborhoods
Nearby zip codes
Other Aurora Topics
