Skip main navigation
Sold for $760,000
  • $760,000

    21775 4th Avenue, Phippsburg, CO 80469

    5beds
    3,172sqft
    Single Family Residence
    Built in 2007
    9,147.6 Square Feet Lot
    $725,400 Zestimate®
    $240/sqft
    $3,931 Estimated rent

    Home value

    $725,400

    Estimated sales range

    Not available

    $3,931/mo

    Zestimate® history
    Loading
    Loading...

    Owner options

    List your home for rent

    $3,931/mo

    Rent Zestimate®

    Find your next renter with Zillow Rental Manager. Plus, with online applications, you can quickly screen prospective tenants – for free.

    Learn more

    $3,931/mo

    Rent Zestimate®

    Refinance and save

    $4,290/mo

    Est. payment

    Refinancing to a lower rate could help reduce your monthly payments and save thousands over the life of the loan.

    See today's rates

    $4,290/mo

    Est. payment

    Explore your selling options

    Work with a Zillow partner agent

    Leverage their expertise and Zillow's premium Showcase listings to get your home seen by more buyers.

    Get started

    List with your own agent

    Get your home in front of millions of buyers by listing it on Zillow.

    Learn how to do it

    Sell it yourself

    Take full control of how buyers see your home on Zillow by listing For Sale by Owner (FSBO).

    List your home

    What's special

    Fully fenced backyardPrivate backyard hot tubPrivate ranch landOversized three-car garageFront porchMain-level primary suiteVaulted ceilings
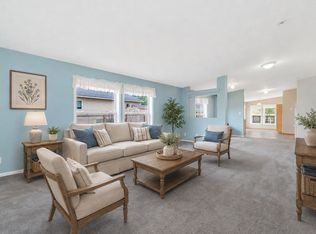
    Effortless mountain living in this move-in–ready Phippsburg home. Boasting five bedrooms, three bathrooms, and over 3,100 square feet of finished living space—including a main-level primary suite—this residence delights at every turn. Vaulted ceilings and expansive windows flood the open-concept kitchen, dining, and living areas with natural light, highlighting sleek quartz countertops, newly refinished cabinetry, and stainless-steel appliances. Three bedrooms are on the main level, including the primary suite with a 5-piece ensuite bathroom making main-level living comfortable and accessible. Descend to the lower level, where a cozy secondary living room warmed by a pellet stove offers the perfect retreat and flexible space for guests, a home office, or a playroom. Need a big garage? Then you will appreciate the oversized three-car garage with pull-through access and a 9' door. Additional space within is ideal for storing tools, gear, and outdoor toys. Outside, a fully fenced backyard borders private ranch land, framing panoramic mountain vistas and unforgettable sunsets. The property also features a contained dog run, a front porch for morning coffee, and a private backyard hot tub for relaxing soaks. The quiet and serene town of Phippsburg is only 4 minutes past Oak Creek, so this location is still very accessible to Steamboat at only 30 minutes away. Explore endless gravel roads for biking, venture into the Flat Tops Wilderness just minutes away, or tackle mountain bike trails in Oak Creek. Stagecoach State Park fishing, boating, and paddleboarding is less than 10 minutes away as well. Come check out this spacious turn-key residence today!

    Zillow last checked:

    Listing updated:

    Listed by:

    Lauren Bloom (970)870-8800,

    The Group Real Estate, LLC

    Bought with:

    Kim Kreissig, ER40019984

    RE/MAX Partners

    Source: Altitude Realtors,MLS#: S1057927MLS LogoOriginating MLS: Steamboat Springs Board of Realtors

    Facts & features

    Interior

    Bedrooms & bathrooms
    • Bedrooms: 5
    • Bathrooms: 3
    • Full bathrooms: 2
    • 3/4 bathrooms: 1
    Primary bedroom
    • Level: Main
    Bedroom
    • Level: Main
    Bedroom
    • Level: Main
    Bedroom
    • Level: Lower
    Bedroom
    • Level: Lower
    Dining room
    • Level: Main
    Family room
    • Level: Main
    Other
    • Level: Main
    Other
    • Level: Main
    Kitchen
    • Level: Main
    Living room
    • Level: Lower
    Other
    • Level: Lower
    Utility room
    • Level: Lower
    Heating
    • Forced Air, Pellet Stove
    Appliances
    • Included: Dishwasher, Electric Cooktop, Disposal, Microwave, Refrigerator, Water Softener
    • Laundry: Washer Hookup
    Features
    • Ceiling Fan(s), Five Piece Bathroom, High Ceilings, High Speed Internet, Hot Tub/Spa, Primary Suite, Vaulted Ceiling(s), Wood Burning Stove
    • Flooring: Laminate, Tile
    • Basement: Full,Finished,Heated,Sump Pump
    • Number of fireplaces: 1
    • Fireplace features: Wood Burning Stove
    Interior area
    • Total interior livable area: 3,172 sqft

    Property

    Parking
    • Total spaces: 3
    • Parking features: Detached, Exterior Access Door, Garage, Oversized, Three or more Spaces, Tandem
    • Garage spaces: 3
    Features
    • Levels: Two,Multi/Split
    • Patio & porch: Deck
    • Has spa: Yes
    • Spa features: Hot Tub
    • Has view: Yes
    • View description: Mountain(s)
    Lot
    • Size: 9,147 sqft
    • Features: Secluded, See Remarks
    Details
    • Parcel number: R8165730
    • Zoning description: Single Family

    Construction

    Type & style
    • Home type: SingleFamily
    • Architectural style: Contemporary,Mountain
    • Property subtype: Single Family Residence
    Materials
    • Frame, Modular/Prefab
    • Roof: Architectural,Shingle
    Condition
    • Resale
    • Year built: 2007

    Utilities & green energy

    • Sewer: Connected
    • Water: Public
    • Utilities for property: High Speed Internet Available, Propane, Municipal Utilities, Sewer Available, Water Available, Sewer Connected

    Community & neighborhood

    Security
    • Security features: Radon Mitigation System
    Community
    • Community features: None
    Location
    • Region: Phippsburg
    • Subdivision: Phippsburg

    HOA & financial

    HOA
    • Has HOA: No

    Other

    Other facts
    • Listing agreement: Exclusive Right To Sell
    • Ownership: Fee Simple
    • Ownership type: Sole Proprietor
    • Road surface type: Gravel

    Price history

    DateEventPrice
    7/21/2025Sold$760,000-3.2%$240/sqft
    Source: Altitude Realtors #S1057927 Report a problem
    6/12/2025Pending sale$785,000$247/sqft
    Source: Altitude Realtors #S1057927 Report a problem
    5/16/2025Listed for sale$785,000+13.3%$247/sqft
    Source: Altitude Realtors #S1057927 Report a problem
    1/22/2023Sold$692,600+284.8%$218/sqft
    Source: Altitude Realtors #SS5899944 Report a problem
    5/8/2013Sold$180,000$57/sqft
    Source: Altitude Realtors #SSS131707 Report a problem

    Public tax history

    YearProperty taxesTax assessment
    2024$2,499 +0.3%$36,340
    2023$2,492 +34.8%$36,340 +49.1%
    2022$1,848 -2.2%$24,370 -2.8%
    2021$1,890 +26.6%$25,080 +29.4%
    2020$1,493 +1.4%$19,380
    2019$1,472 +34.2%$19,380 +27.4%
    2017$1,096 +4.6%$15,210 -5%
    2016$1,048 +0.1%$16,010
    2015$1,047 +19.4%$16,010 +19.7%
    2014$876 -33.6%$13,380 -42%
    2012$1,320 $23,060 -15.5%
    2010-- $27,280
    2009-- $27,280 +33.3%
    2008-- $20,460 +56.8%
    2007-- $13,050 +12.5%
    2005-- $11,600

    Find assessor info on the county website

    Neighborhood: 80469

    Nearby schools

    GreatSchools rating
    Schools provided by the listing agent
    • Elementary: South Routt
    • Middle: Soroco
    • High: Soroco

    Source: Altitude Realtors. This data may not be complete. We recommend contacting the local school district to confirm school assignments for this home.

    Get pre-qualified for a loan
    At Zillow Home Loans, we can pre-qualify you in as little as 5 minutes with no impact to your credit score.

    An equal housing lender. NMLS #10287.