Stunning Metro at Via Metro Single-Family Home
This impeccably maintained 1,861 sq. ft. corner-lot residence (built in 2015) offers 3 bedrooms, 3 baths, and premium upgrades throughout. The home boasts luxurious quartz countertops in the kitchen and downstairs bathroom, and sleek vinyl plank flooring on the lower level.
Key Features:
Chef’s kitchen with a farmhouse sink, stainless steel appliances, and a large pantry
Open-concept living with seamless flow from the kitchen to the spacious great room and backyard patio
First-floor bedroom & full bath – ideal for guests or multigenerational living
Primary suite on the second floor featuring an ensuite bath, dual vanity, and a large custom closet
Attached 2-car garage with custom cabinetry for added storage
Energy-efficient upgrades: solar panels, tankless water heater, and water softener
Designer touches: custom window shutters, and modern fixtures
Community Amenities:
Gated neighborhood with a resort-style pool, clubhouse, and BBQ area
Prime corner lot offering enhanced privacy
Aggressively priced for a quick sale – a must-see opportunity!
Sold for $700,000
Listed by: eXp Realty of California Inc • Sharon Penny • Contact: sharonpennyhomes@gmail.com
Bought with: Sunrise Star Realty
Tax assessed value
$700,000
21775 Candela Dr, Santa Clarita, CA 91350
3beds
1,861sqft
Single Family Residence
Built in 2015
2.08 Acres Lot
$695,200 Zestimate®
$376/sqft
$4,272 Estimated rent
Home value
$695,200
$626,000 - $772,000
$4,272/mo
Zestimate® history
Owner options
List your home for rent
$4,272/mo
Rent Zestimate®
Find your next renter with Zillow Rental Manager. Plus, with online applications, you can quickly screen prospective tenants – for free.
$4,272/mo
Rent Zestimate®
Refinance and save
$4,777/mo
Est. payment
Refinancing to a lower rate could help reduce your monthly payments and save thousands over the life of the loan.
$4,777/mo
Est. payment
Explore your selling options
Work with a Zillow partner agent
Leverage their expertise and Zillow's premium Showcase listings to get your home seen by more buyers.
Get startedList with your own agent
Get your home in front of millions of buyers by listing it on Zillow.
Learn how to do itSell it yourself
Take full control of how buyers see your home on Zillow by listing For Sale by Owner (FSBO).
List your homeWhat's special
Modern fixturesBackyard patioFarmhouse sinkEnsuite bathCustom cabinetryOpen-concept livingPrimary suite
Zillow last checked:
Listing updated:
Listed by:
Sharon Penny DRE #01458906 sharonpennyhomes@gmail.com,
eXp Realty of California Inc
Bought with:
Jessi Sambhi, DRE #01755039
Sunrise Star Realty
Source: CRMLS,MLS#: SR25131421 Originating MLS: California Regional MLS
Originating MLS: California Regional MLSFacts & features
Interior
Bedrooms & bathrooms
- Bedrooms: 3
- Bathrooms: 3
- Full bathrooms: 3
- Main level bathrooms: 1
- Main level bedrooms: 1
Rooms
- Room types: Bedroom, Family Room, Kitchen, Laundry, Living Room, Primary Bathroom, Primary Bedroom, Dining Room
Primary bedroom
- Features: Primary Suite
Bedroom
- Features: Bedroom on Main Level
Bathroom
- Features: Bathtub, Closet, Dual Sinks, Linen Closet, Separate Shower, Tub Shower
Kitchen
- Features: Kitchen Island, Kitchen/Family Room Combo, Quartz Counters, Walk-In Pantry
Heating
- Central
Cooling
- Central Air
Appliances
- Included: Dishwasher, Gas Cooktop, Gas Oven, Gas Range, Microwave, Water Heater, Washer
- Laundry: Washer Hookup, Inside, Laundry Room
Features
- Brick Walls, Block Walls, Ceiling Fan(s), Separate/Formal Dining Room, Eat-in Kitchen, Quartz Counters, Bedroom on Main Level, Primary Suite
- Flooring: Laminate, Wood
- Windows: Shutters
- Has fireplace: No
- Fireplace features: None
- Common walls with other units/homes: End Unit,No Common Walls
Interior area
- Total interior livable area: 1,861 sqft
Property
Parking
- Total spaces: 2
- Parking features: Attached Carport, Garage, Garage Faces Side
- Attached garage spaces: 2
- Has carport: Yes
Features
- Levels: Two
- Stories: 2
- Entry location: Front
- Patio & porch: Concrete
- Pool features: Community, Association
- Has spa: Yes
- Spa features: Community
- Fencing: Block
- Has view: Yes
- View description: City Lights
Lot
- Size: 2.08 Acres
- Features: 0-1 Unit/Acre
Details
- Parcel number: 2849043066
- Zoning: SCUR5
- Special conditions: Standard
Construction
Type & style
- Home type: SingleFamily
- Property subtype: Single Family Residence
Condition
- Turnkey
- New construction: No
- Year built: 2015
Utilities & green energy
- Sewer: Public Sewer
- Water: Public
- Utilities for property: Cable Connected, Water Available, Water Connected
Community & HOA
Community
- Features: Biking, Dog Park, Hiking, Park, Street Lights, Sidewalks, Gated, Pool
- Security: Carbon Monoxide Detector(s), Fire Detection System, Security Gate, Gated Community, Key Card Entry, Smoke Detector(s)
- Subdivision: Terra (Tervm)
HOA
- Has HOA: Yes
- Amenities included: Dog Park, Barbecue, Picnic Area, Pool, Sauna, Spa/Hot Tub
- HOA fee: $289 monthly
- HOA name: Villa Metro
- HOA phone: 661-295-4900
Location
- Region: Santa Clarita
Financial & listing details
- Price per square foot: $376/sqft
- Tax assessed value: $700,000
- Date on market: 7/11/2025
- Cumulative days on market: 6 days
- Listing terms: Cash,Cash to Existing Loan,Cash to New Loan,Conventional,Cal Vet Loan,FHA,Fannie Mae
- Inclusions: ALL APPLIANCES, WASHER & DRYER
- Road surface type: Paved
Price history
| Date | Event | Price |
|---|---|---|
| 8/28/2025 | Sold | $700,000-1.5%$376/sqft |
Source:  CRMLS #SR25131421 Report a problem CRMLS #SR25131421 Report a problem | ||
| 8/6/2025 | Pending sale | $710,999$382/sqft |
Source: CRMLS #SR25131421 Report a problem | ||
| 7/18/2025 | Contingent | $710,999$382/sqft |
Source: CRMLS #SR25131421 Report a problem | ||
| 7/11/2025 | Listed for sale | $710,999+35.4%$382/sqft |
Source: CRMLS #SR25131421 Report a problem | ||
| 9/7/2018 | Sold | $525,000+3.6%$282/sqft |
Source: Public Record Report a problem | ||
| 8/8/2018 | Pending sale | $507,000$272/sqft |
Source: Pinnacle Estate Properties, In #SR18179161 Report a problem | ||
| 7/25/2018 | Listed for sale | $507,000+19%$272/sqft |
Source: Pinnacle Estate Properties, In #SR18179161 Report a problem | ||
| 12/22/2015 | Sold | $426,000$229/sqft |
Source: Public Record Report a problem | ||
Public tax history
| Year | Property taxes | Tax assessment |
|---|---|---|
| 2026 | -- | $700,000 +19.5% |
| 2025 | $10,575 +0.7% | $585,642 +2% |
| 2024 | $10,506 +2% | $574,160 +2% |
| 2023 | $10,303 -0.3% | $562,903 +2% |
| 2022 | $10,339 +1.3% | $551,867 +2% |
| 2021 | $10,208 +0.7% | $541,047 +1% |
| 2020 | $10,140 | $535,500 +2% |
| 2019 | $10,140 +17.8% | $525,000 +18.5% |
| 2018 | $8,608 | $443,106 +2% |
| 2017 | $8,608 +1.6% | $434,418 +2% |
| 2016 | $8,470 +2.8% | $425,900 +1135.4% |
| 2015 | $8,239 | $34,475 |
Find assessor info on the county website
Neighborhood: Saugus
Nearby homes
- $660,0003 bd3 ba1.5k sqft21727 Candela Dr, Santa Clarita, CA 91350Pending

- $660,0003 bd3 ba1.5k sqft21731 Candela Dr, Santa Clarita, CA 91350Off Market
- $732,0003 bd3 ba1.8k sqft21735 Candela Dr, Santa Clarita, CA 91350Off Market
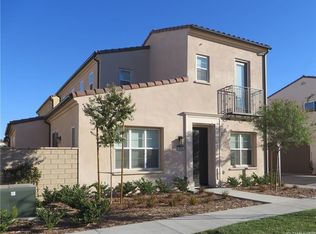
- $712,3003 bd3 ba1.8k sqft21739 Candela Dr, Santa Clarita, CA 91350Off Market
- $672,5003 bd3 ba1.6k sqft21723 Candela Dr, Santa Clarita, CA 91350Off Market
- $605,0002 bd3 ba1.4k sqft21694 Candela Dr, Santa Clarita, CA 91350Off Market
- $532,4002 bd2 ba1.1k sqft21698 Candela Dr, Santa Clarita, CA 91350Off Market
- $540,1002 bd2 ba1.1k sqft21698 Candela Dr, Saugus, CA 91350Off Market
Nearby schools
GreatSchools rating
- 9/10Emblem AcademyGrades: K-6Distance: 1.3 mi
- 7/10La Mesa Junior High SchoolGrades: 7-8Distance: 1.9 mi
- 7/10Golden Valley High SchoolGrades: 9-12Distance: 1.6 mi
Get a cash offer in 3 minutes
Find out how much your home could sell for in as little as 3 minutes with a no-obligation cash offer.
Estimated market value
$695,200
Get a cash offer in 3 minutes
Find out how much your home could sell for in as little as 3 minutes with a no-obligation cash offer.
Estimated market value
$695,200
- California
- Los Angeles County
- Santa Clarita
- 91350
- Saugus
- 21775 Candela Dr
Nearby cities
Nearby neighborhoods
Nearby zip codes
Other Santa Clarita Topics
