This stunning home offers 4 bedrooms and 2.5 baths, 2235 sq.ft. of living space on an impressive 0.801 Acre Lot. As you enter the foyer, you are greeted by the elegance of cathedral ceilings that soar above the living room and dining room creating an inviting atmosphere. The gourmet kitchen flows into the breakfast nook area and family room, perfect for family gatherings or entertaining. The family room features fireplace and shutters on windows plus a sliding patio door leading onto patio area. The primary suite with vaulted ceilings and views from windows, adjoining bath with dual vanity, separate soaking tub and shower, walk in closet with organizers and mirrored wardrobe doors. Spacious secondary bedrooms with mirrored wardrobe doors and closet organizers. The interior was recently painted and new vinyl flooring plus new carpet. Step outside to your expansive backyard where the pool beckons on warm summer days and ample grass area for activities. Private pool & spa with safety fencing which is removal, Mini sports court with lights perfect for a basketball hoop, a area for those with green thumbs for a garden, area, and convenient storage shed for all your outside essentials neatly tucked away. Plus room to build an ADU home for in-laws or guests. The terraced backyard with Meandering trail that leads to a charming dining area perched at the top of the property where you can unwind and enjoy breathtaking city light views as the day turns to night. Moreover, for those with adventurous spirits, a large RV parking area is ready to accommodate Motor Homes, boats, motorcycles, and all favorite toys. This backyard is not just a space; it is an experience waiting for your family to enjoy, combining leisure, recreation and the beauty of nature --all within the confines of your private sanctuary. Entertaining in this backyard is a dream come true. Close to Travis Ranch Elementary and Middle School, Yorba Linda High School, private schools, shopping, parks, trails for hiking and biking, dog park, restaurants, and close to 91, 55,57, 5 freeways. No Mello Roos and No Association fees. You will be proud to call this home YOUR home. Don't miss this opportunity
Sold for $1,875,000
Listed by: Century 21 Affiliated • Sandra Griggs • Contact: 714-993-6040
Bought with: Canyon Realty
$1,875,000
21775 Todd Ave, Yorba Linda, CA 92887
4beds
2,235sqft
Single Family Residence
Built in 1987
0.81 Acres Lot
$1,910,000 Zestimate®
$839/sqft
$5,994 Estimated rent
Home value
$1,910,000
$1.76M - $2.08M
$5,994/mo
Zestimate® history
Owner options
List your home for rent
$5,994/mo
Rent Zestimate®
Find your next renter with Zillow Rental Manager. Plus, with online applications, you can quickly screen prospective tenants – for free.
$5,994/mo
Rent Zestimate®
Refinance and save
$11,769/mo
Est. payment
Refinancing to a lower rate could help reduce your monthly payments and save thousands over the life of the loan.
$11,769/mo
Est. payment
Explore your selling options
Work with a Zillow partner agent
Leverage their expertise and Zillow's premium Showcase listings to get your home seen by more buyers.
Get startedList with your own agent
Get your home in front of millions of buyers by listing it on Zillow.
Learn how to do itSell it yourself
Take full control of how buyers see your home on Zillow by listing For Sale by Owner (FSBO).
List your homeWhat's special
Private pool and spaMini sports courtExpansive backyardLarge rv parking areaGourmet kitchenMeandering trailViews from windows
Zillow last checked:
Listing updated:
Listed by:
Sandra Griggs DRE #00962484 714299-5870,
Century 21 Affiliated
Bought with:
Brian Kidd, DRE #01901810
Canyon Realty
Source: CRMLS,MLS#: PW25042532 Originating MLS: California Regional MLS
Originating MLS: California Regional MLSFacts & features
Interior
Bedrooms & bathrooms
- Bedrooms: 4
- Bathrooms: 3
- Full bathrooms: 2
- 1/2 bathrooms: 1
- Main level bathrooms: 1
Rooms
- Room types: Entry/Foyer, Family Room, Laundry, Living Room, Primary Bathroom, Primary Bedroom, Other, Dining Room
Primary bedroom
- Features: Primary Suite
Bathroom
- Features: Bathtub, Dual Sinks, Soaking Tub, Separate Shower, Tub Shower, Walk-In Shower
Other
- Features: Dressing Area
Family room
- Features: Separate Family Room
Kitchen
- Features: Granite Counters, Kitchen/Family Room Combo
Other
- Features: Walk-In Closet(s)
Heating
- Forced Air
Cooling
- Central Air
Appliances
- Included: Built-In Range, Dishwasher, Electric Oven, Gas Cooktop, Disposal, Microwave, Water Heater
- Laundry: Washer Hookup, Electric Dryer Hookup, Gas Dryer Hookup, Inside
Features
- Breakfast Bar, Built-in Features, Block Walls, Ceiling Fan(s), Crown Molding, Cathedral Ceiling(s), Separate/Formal Dining Room, Granite Counters, High Ceilings, Open Floorplan, Recessed Lighting, Storage, Dressing Area, Primary Suite, Walk-In Closet(s)
- Flooring: Vinyl
- Doors: Mirrored Closet Door(s), Sliding Doors
- Windows: Blinds, Screens, Shutters
- Has fireplace: Yes
- Fireplace features: Family Room
- Common walls with other units/homes: No Common Walls
Interior area
- Total interior livable area: 2,235 sqft
Property
Parking
- Total spaces: 3
- Parking features: Door-Multi, Direct Access, Driveway, Garage Faces Front, Garage, Garage Door Opener, RV Access/Parking
- Attached garage spaces: 3
Accessibility
- Accessibility features: None
Features
- Levels: Two
- Stories: 2
- Entry location: 1
- Patio & porch: Concrete
- Has private pool: Yes
- Pool features: Fenced, Gunite, Private
- Has spa: Yes
- Spa features: Gunite, Private
- Fencing: Block,Wrought Iron
- Has view: Yes
- View description: City Lights, Hills
Lot
- Size: 0.81 Acres
- Features: Back Yard, Front Yard, Lawn, Near Park, Sprinkler System, Yard
Details
- Additional structures: Shed(s), Storage
- Parcel number: 35169112
- Special conditions: Trust
Construction
Type & style
- Home type: SingleFamily
- Architectural style: Traditional
- Property subtype: Single Family Residence
Materials
- Stucco
- Foundation: Slab
- Roof: Tile
Condition
- Turnkey
- New construction: No
- Year built: 1987
Details
- Builder model: 2
- Builder name: The Canyons
Utilities & green energy
- Electric: 220 Volts in Laundry
- Sewer: Public Sewer
- Water: Public
- Utilities for property: Cable Available, Electricity Connected, Natural Gas Connected, Sewer Connected, Water Connected
Community & HOA
Community
- Features: Biking, Curbs, Hiking, Storm Drain(s), Street Lights, Sidewalks, Park
- Security: Carbon Monoxide Detector(s), Smoke Detector(s)
- Subdivision: The Canyons (Cyns)
Location
- Region: Yorba Linda
Financial & listing details
- Price per square foot: $839/sqft
- Tax assessed value: $897,960
- Annual tax amount: $10,984
- Date on market: 2/26/2025
- Cumulative days on market: 8 days
- Listing terms: Cash,Cash to New Loan
- Exclusions: side drapes in living room and dining room
- Road surface type: Paved
Price history
| Date | Event | Price |
|---|---|---|
| 3/28/2025 | Sold | $1,875,000+11.9%$839/sqft |
Source:  CRMLS #PW25042532 Report a problem CRMLS #PW25042532 Report a problem | ||
| 3/7/2025 | Pending sale | $1,675,000$749/sqft |
Source: CRMLS #PW25042532 Report a problem | ||
| 2/27/2025 | Listed for sale | $1,675,000+170.2%$749/sqft |
Source: CRMLS #PW25042532 Report a problem | ||
| 5/1/2003 | Sold | $620,000$277/sqft |
Source: Public Record Report a problem | ||
Public tax history
| Year | Property taxes | Tax assessment |
|---|---|---|
| 2025 | $10,984 +3.6% | $897,960 +2% |
| 2024 | $10,604 +1.9% | $880,353 +2% |
| 2023 | $10,411 +1.3% | $863,092 +2% |
| 2022 | $10,281 +1.9% | $846,169 +2% |
| 2021 | $10,089 +1% | $829,578 +1% |
| 2020 | $9,990 | $821,072 +2% |
| 2019 | $9,990 +3.6% | $804,973 +2% |
| 2018 | $9,640 +3.1% | $789,190 +2% |
| 2017 | $9,346 | $773,716 +2% |
| 2016 | $9,346 +3.8% | $758,546 +1.5% |
| 2015 | $9,005 +4.2% | $747,152 +2% |
| 2014 | $8,640 | $732,517 +0.5% |
| 2013 | -- | $729,207 +2% |
| 2012 | -- | $714,909 +2% |
| 2011 | -- | $700,892 +8.5% |
| 2010 | -- | $646,000 -7.4% |
| 2009 | -- | $697,307 +2% |
| 2008 | -- | $683,635 +2% |
| 2007 | -- | $670,231 +2% |
| 2006 | -- | $657,090 +2% |
| 2005 | -- | $644,206 +2% |
| 2004 | -- | $631,575 +81.5% |
| 2003 | -- | $347,995 +2% |
| 2002 | -- | $341,172 +2% |
| 2001 | $3,808 +1.9% | $334,483 +2% |
| 2000 | $3,737 | $327,925 |
Find assessor info on the county website
Neighborhood: 92887
Nearby homes
- $2,208,0004 bd3 ba2.5k sqft21765 Todd Ave, Yorba Linda, CA 92887Off Market
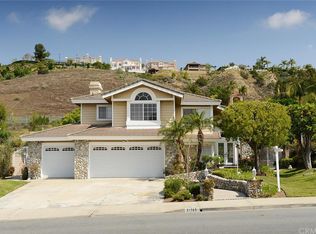
- $2,039,4005 bd4 ba2.9k sqft21785 Todd Ave, Yorba Linda, CA 92887Off Market

- $2,078,1004 bd3 ba2.9k sqft21755 Todd Ave, Yorba Linda, CA 92887Off Market
- $1,675,5004 bd3 ba2.9k sqft21780 D Baglio Way, Yorba Linda, CA 92887Off Market
- $2,485,3004 bd3 ba3k sqft21795 D Baglio Way, Yorba Linda, CA 92887Off Market
- $1,650,0004 bd3 ba2.2k sqft21745 Todd Ave, Yorba Linda, CA 92887Off Market
- $1,478,9003 bd3 ba2.5k sqft21795 Todd Ave, Yorba Linda, CA 92887Off Market
- $1,215,6003 bd2 ba1.7k sqft21790 D Baglio Way, Yorba Linda, CA 92887Off Market
Nearby schools
GreatSchools rating
- 7/10Travis Ranch SchoolGrades: K-8Distance: 0.5 mi
- 10/10Yorba Linda High SchoolGrades: 9-12Distance: 2.3 mi
Schools provided by the listing agent
- Elementary: Travis Ranch
- Middle: Travis Ranch
- High: Yorba Linda
Source: CRMLS. This data may not be complete. We recommend contacting the local school district to confirm school assignments for this home.
Get a cash offer in 3 minutes
Find out how much your home could sell for in as little as 3 minutes with a no-obligation cash offer.
Estimated market value
$1,910,000
Get a cash offer in 3 minutes
Find out how much your home could sell for in as little as 3 minutes with a no-obligation cash offer.
Estimated market value
$1,910,000
- California
- Orange County
- Yorba Linda
- 92887
- 21775 Todd Ave
Nearby cities
Nearby zip codes
Other Yorba Linda Topics
