Skip main navigation
Sold for $374,900
  • $374,900

    21777 Baldwin Sq Unit 301, Sterling, VA 20164

    2beds
    1,148sqft
    Condominium
    Built in 1995
    -- sqft lot
    $384,500 Zestimate®
    $327/sqft
    $2,427 Estimated rent

    Home value

    $384,500

    $365,000 - $404,000

    $2,427/mo

    Zestimate® history
    Loading
    Loading...

    Owner options

    List your home for rent

    $2,427/mo

    Rent Zestimate®

    Find your next renter with Zillow Rental Manager. Plus, with online applications, you can quickly screen prospective tenants – for free.

    Learn more

    $2,427/mo

    Rent Zestimate®

    Refinance and save

    $2,238/mo

    Est. payment

    Refinancing to a lower rate could help reduce your monthly payments and save thousands over the life of the loan.

    See today's rates

    $2,238/mo

    Est. payment

    Explore your selling options

    Work with a Zillow partner agent

    Leverage their expertise and Zillow's premium Showcase listings to get your home seen by more buyers.

    Get started

    List with your own agent

    Get your home in front of millions of buyers by listing it on Zillow.

    Learn how to do it

    Sell it yourself

    Take full control of how buyers see your home on Zillow by listing For Sale by Owner (FSBO).

    List your home

    What's special

    En-suite bathroomsGenerously sized bedroomsSeparate dining areaVaulted ceilingsAbundant natural lightHardwood floorsLarge walk-in closets
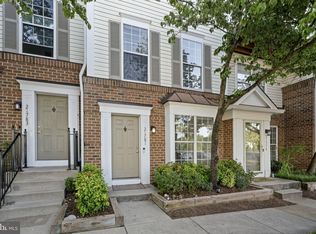
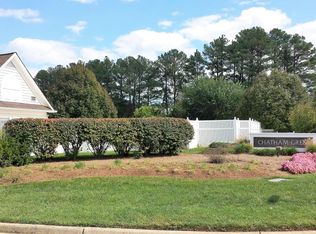
    Welcome to 21777 Baldwin Square, a thoughtfully designed two-level penthouse condo in the desirable Chatham Green community. With 1,148 square feet of well-maintained living space, this light-filled home offers an open layout featuring hardwood floors on the main level, a spacious kitchen with a breakfast bar, a separate dining area, and a striking two-sided gas fireplace with stone detailing that anchors the main living spaces. A sliding glass door leads to a private deck overlooking mature trees and beautifully maintained grounds, offering a peaceful and private outdoor retreat. Upstairs, you'll find two generously sized bedrooms, each with vaulted ceilings, large walk-in closets, and en-suite bathrooms—along with a conveniently located laundry room. Freshly painted and move-in ready, this home also includes a newer HVAC system and abundant natural light throughout. Plentiful parking, community amenities including a short stroll to the pool, and proximity to Route 7, Dulles Airport, the Silver Line Metro, and a wide array of shops, restaurants, and parks make this location as convenient as it is charming. With no neighbors above you and every detail in place, this home offers both comfort and convenience for the modern buyer.

    Zillow last checked:

    Listing updated:

    Listed by:

    Nikki Lagouros 910-382-0029,

    Berkshire Hathaway HomeServices PenFed Realty

    Bought with:

    Mario Rios, 0225252970

    KW Metro Center

    Source: Bright MLS,MLS#: VALO2097556MLS Logo

    Facts & features

    Interior

    Bedrooms & bathrooms
    • Bedrooms: 2
    • Bathrooms: 3
    • Full bathrooms: 2
    • 1/2 bathrooms: 1
    • Main level bathrooms: 1
    Primary bedroom
    • Features: Flooring - Carpet
    • Level: Upper
    Dining room
    • Features: Flooring - Laminated
    • Level: Main
    Kitchen
    • Features: Flooring - Laminated
    • Level: Main
    Laundry
    • Features: Flooring - Vinyl
    • Level: Upper
    Living room
    • Features: Flooring - Laminated
    • Level: Main
    Heating
    • Forced Air, Natural Gas
    Cooling
    • Ceiling Fan(s), Central Air, Electric
    Appliances
    • Included: Disposal, Dishwasher, Dryer, Cooktop, Washer, Water Heater, Gas Water Heater
    • Laundry: Dryer In Unit, Has Laundry, Upper Level, Washer In Unit, Laundry Room, In Unit
    Features
    • Breakfast Area, Bathroom - Stall Shower, Family Room Off Kitchen, Open Floorplan, Walk-In Closet(s), Cathedral Ceiling(s), High Ceilings
    • Flooring: Ceramic Tile, Carpet, Engineered Wood, Wood
    • Has basement: No
    • Number of fireplaces: 1
    • Fireplace features: Double Sided, Gas/Propane
    • Common walls with other units/homes: No One Above
    Interior area
    • Total structure area: 1,148
    • Total interior livable area: 1,148 sqft
    • Finished area above ground: 1,148
    • Finished area below ground: 0

    Property

    Parking
    • Parking features: Unassigned, Parking Lot
    Accessibility
    • Accessibility features: None
    Features
    • Levels: Two
    • Stories: 2
    • Exterior features: Balcony
    • Pool features: Community
    Lot
    • Features: Backs to Trees
    Details
    • Additional structures: Above Grade, Below Grade
    • Parcel number: 014281285014
    • Zoning: R16
    • Special conditions: Standard

    Construction

    Type & style
    • Home type: Condo
    • Architectural style: Traditional
    • Property subtype: Condominium
    • Attached to another structure: Yes
    Materials
    • Brick, Vinyl Siding
    • Foundation: Slab
    Condition
    • Good
    • New construction: No
    • Year built: 1995
    Details
    • Builder model: CANTERBURY

    Utilities & green energy

    • Sewer: Public Sewer
    • Water: Public

    Community & neighborhood

    Location
    • Region: Sterling
    • Subdivision: Chatham Green Condominium

    HOA & financial

    HOA
    • Has HOA: Yes
    • Amenities included: Pool, Common Grounds, Tot Lots/Playground
    • Services included: Common Area Maintenance, Maintenance Structure, Road Maintenance, Snow Removal, Trash, Water, Maintenance Grounds, Pool(s), Reserve Funds
    • Association name: CHATHAM GREEN CONDOMINIUM
    • Second association name: Chatham Green Condo
    Other fees
    • Condo and coop fee: $320 monthly

    Other

    Other facts
    • Listing agreement: Exclusive Right To Sell
    • Listing terms: Cash,Conventional,FHA,VA Loan
    • Ownership: Condominium

    Price history

    DateEventPrice
    6/24/2025Sold$374,9000%$327/sqft
    Source: Bright MLS #VALO2097556 Report a problem
    5/28/2025Pending sale$374,990$327/sqft
    Source: Bright MLS #VALO2097556 Report a problem
    5/22/2025Listed for sale$374,990+258.2%$327/sqft
    Source: Bright MLS #VALO2097556 Report a problem
    8/15/2017Listing removed$1,600$1/sqft
    Source: Long & Foster Real Estate, Inc. #LO10023719 Report a problem
    8/5/2017Listed for rent$1,600+3.2%$1/sqft
    Source: Long & Foster Real Estate, Inc. #LO10023719 Report a problem
    6/24/2014Listing removed$1,550$1/sqft
    Source: Long & Foster Real Estate, Inc. #LO8358270 Report a problem
    5/25/2014Listed for rent$1,550$1/sqft
    Source: Long & Foster Real Estate, Inc. #LO8358270 Report a problem
    7/22/2012Listing removed$1,550$1/sqft
    Source: Long & Foster Real Estate #LO7886071 Report a problem
    7/16/2012Listed for rent$1,550+14.8%$1/sqft
    Source: Long & Foster Real Estate #LO7886071 Report a problem
    2/7/2011Listing removed$1,350$1/sqft
    Source: Long & Foster Real Estate #LO7511502 Report a problem
    1/16/2011Listed for rent$1,350$1/sqft
    Source: Long & Foster Real Estate #LO7511502 Report a problem
    4/3/1995Sold$104,690$91/sqft
    Source: Public Record Report a problem

    Public tax history

    YearProperty taxesTax assessment
    2025$2,922 -6.3%$362,930 +0.6%
    2024$3,120 +3.8%$360,640 +5%
    2023$3,005 +12.7%$343,420 +14.6%
    2022$2,667 -1.1%$299,640 +8.9%
    2021$2,696 +3.5%$275,120 +9.3%
    2020$2,606 $251,760 +7.9%
    2019$2,606 +6.6%$233,240 +3.6%
    2018$2,443 +0.5%$225,200 +4.2%
    2017$2,430 -2.4%$216,020
    2016$2,491 $216,020 +27.5%
    2015$2,491 +0.9%$169,460 +3.5%
    2014$2,468 $163,720
    2010-- --

    Find assessor info on the county website

    Neighborhood: 20164

    Nearby schools

    GreatSchools rating
    Schools provided by the listing agent
    • Elementary: Rolling Ridge
    • Middle: Sterling
    • High: Park View
    • District: Loudoun County Public Schools

    Source: Bright MLS. This data may not be complete. We recommend contacting the local school district to confirm school assignments for this home.

    Get a cash offer in 3 minutes
    Find out how much your home could sell for in as little as 3 minutes with a no-obligation cash offer.
    Estimated market value
    $384,500
    Get a cash offer in 3 minutes
    Find out how much your home could sell for in as little as 3 minutes with a no-obligation cash offer.
    Estimated market value
    $384,500