Perfection in Canterberry with a backyard like no other! Extensive updates throughout this 5 BR/4 BA/3 Car home with finished walkout basement. RECENT UPDATES: Class 4 roof, exterior paint, front porch decking (2020), back deck (2025). RENOVATED KITCHEN Fully updated with white cabinetry, under cabinet lighting, stainless appliances, JennAir 6-burner gas cooktop with hood, quartz countertops, center island with seating and storage, coffee bar, and floor-to-ceiling pantry with pullouts, with views overlooking the backyard. DINING/LIVING Entertaining spaces with open floor plan. FAMILY ROOM: Comfortable space with gas fireplace, custom mantle and tile surround. MAIN FLOOR BED/BATH Ideal setup with ¾ bath and custom shower. PRIMARY SUITE Vaulted ceilings with mountain views. Ensuite features heated floors, standalone tub, large walk-in shower with bench and multiple showerheads, custom tile, dual sinks with storage, separate water closet and walk-in closet. UPPER LEVEL Two addtl bedrooms, updated full bath, and spacious loft. BASEMENT Designed for flexibility or multigenerational living with family room and gas fireplace, bedroom, large ¾ bath, wet bar/mini kitchen with two fridges, wine fridge, ice machine and dishwasher, plus bonus flex space for office, gym or hobbies. BACKYARD: Thoughtfully designed with ponds, winding paths, multiple seating areas, one wood-burning and two gas fire pits, mature landscaping, covered patio and deck, plumbed gas line, and sidewalk access to front. Fully integrated Rachio smart irrigation system manages watering across the entire property with app-based control for efficiency. COMMUNITY: Add popular Canterberry on your list for its low HOA dues covering community pool, tennis, trash/recycling and miles of trails with easy access to downtown Parker. All in the Legend HS feeder HOME EXTRAS: South-facing driveway, Pella patio door, updated lighting, no carpet on main or basement, custom window coverings, Ring doorbell & smart thermostat.
Sold for $835,000
$835,000
21777 Unbridled Avenue, Parker, CO 80138
5beds
3,854sqft
Single Family Residence
Built in 1997
10,018 Square Feet Lot
$823,700 Zestimate®
$217/sqft
$4,124 Estimated rent
Home value
$823,700
$783,000 - $865,000
$4,124/mo
Zestimate® history
Owner options
List your home for rent
$4,124/mo
Rent Zestimate®
Find your next renter with Zillow Rental Manager. Plus, with online applications, you can quickly screen prospective tenants – for free.
$4,124/mo
Rent Zestimate®
Refinance and save
$5,268/mo
Est. payment
Refinancing to a lower rate could help reduce your monthly payments and save thousands over the life of the loan.
$5,268/mo
Est. payment
Explore your selling options
Work with a Zillow partner agent
Leverage their expertise and Zillow's premium Showcase listings to get your home seen by more buyers.
Get startedList with your own agent
Get your home in front of millions of buyers by listing it on Zillow.
Learn how to do itSell it yourself
Take full control of how buyers see your home on Zillow by listing For Sale by Owner (FSBO).
List your homeWhat's special
Zillow last checked:
Listing updated:
Listed by:
Leanne Osgood 303-810-5757 team@osgoodteam.com,
Osgood Team Real Estate,
Bjorn Osgood 303-883-1577,
Osgood Team Real Estate
Bought with:
Rachel Sartin, 100055821
Corken + Company Real Estate Group, LLC
Source: REcolorado as distributed by MLS GRID,MLS#: 6649506
Facts & features
Interior
Bedrooms & bathrooms
- Bedrooms: 5
- Bathrooms: 4
- Full bathrooms: 2
- 3/4 bathrooms: 2
- Main level bathrooms: 1
Bedroom
- Description: Private Luxury Bedroom With Mountain Views And Upgraded Ensuite Bath
- Features: Primary Suite
- Level: Upper
Bedroom
- Description: Upstairs Br 2
- Level: Upper
Bedroom
- Description: Upstairs Br 3
- Level: Upper
Bedroom
- Description: Convenient Main Floor Bedroom With Adjacent 3/4 Bath
- Level: Upper
Bedroom
- Description: Private Basement Bedroom With Attached Bonus Room And Bathroom
- Level: Basement
Bathroom
- Description: Ensuite Features Heated Floors, Standalone Tub, Large Walk-In Shower With Bench And Multiple Showerheads, Custom Tile, Dual Sinks With Pedestal Storage Cabinet, Separate Water Closet And Large Walk-In Closet.
- Features: En Suite Bathroom, Primary Suite
- Level: Upper
Bathroom
- Description: Renovated Upstairs Bath With Quart Counters, Double Sinks, Separate Toilet/Shower Room
- Level: Upper
Bathroom
- Description: Convenient Main Floor Bath With Frameless Glass Shower Door.
- Level: Main
Bathroom
- Description: Large 3/4 Bath
- Level: Basement
Bonus room
- Description: Bonus Flex Space For Office, Gym Or Hobbies
Dining room
- Description: Open Floor Plan Dining And Living Spaces
- Level: Main
Family room
- Description: Comfortable Space With Gas Fireplace, Custom Mantle And Tile Surround.
Game room
- Description: Family Room And Large Rec Space In Basement
- Level: Basement
Kitchen
- Description: Fully Updated With White Cabinetry, Under Cabinet Lighting, Stainless Appliances With Hood, Jennair 6-Burner Gas Cooktop, Quartz Countertops, Center Island With Seating And Storage, Coffee Bar, And Floor-To-Ceiling Pantry With Pullouts
Laundry
- Level: Main
Loft
- Description: Light And Bright Upstairs Loft - Can Be Converted Into Bedroom
- Level: Upper
Heating
- Forced Air
Cooling
- Central Air
Appliances
- Included: Bar Fridge, Convection Oven, Cooktop, Dishwasher, Disposal, Down Draft, Dryer, Microwave, Oven, Range Hood, Refrigerator, Self Cleaning Oven, Washer
Features
- Ceiling Fan(s), Eat-in Kitchen, Entrance Foyer, Five Piece Bath, Granite Counters, High Ceilings, High Speed Internet, Kitchen Island, Pantry, Primary Suite, Smart Thermostat, Smoke Free, Vaulted Ceiling(s), Walk-In Closet(s), Wet Bar
- Flooring: Carpet, Tile, Vinyl, Wood
- Windows: Window Coverings, Window Treatments
- Basement: Daylight,Exterior Entry,Finished,Full,Walk-Out Access
- Number of fireplaces: 2
- Fireplace features: Basement, Electric, Family Room
Interior area
- Total structure area: 3,854
- Total interior livable area: 3,854 sqft
- Finished area above ground: 2,556
- Finished area below ground: 992
Property
Parking
- Total spaces: 3
- Parking features: Exterior Access Door, Garage Door Opener, Storage
- Attached garage spaces: 3
Features
- Levels: Two
- Stories: 2
- Patio & porch: Deck, Front Porch, Patio
- Exterior features: Fire Pit, Garden, Gas Valve, Lighting, Private Yard, Rain Gutters, Smart Irrigation, Water Feature
- Has view: Yes
- View description: Mountain(s)
Lot
- Size: 10,018 Square Feet
- Features: Irrigated, Landscaped, Level, Many Trees, Master Planned, Secluded, Sprinklers In Front, Sprinklers In Rear
Details
- Parcel number: R0400467
- Special conditions: Standard
Construction
Type & style
- Home type: SingleFamily
- Architectural style: Traditional
- Property subtype: Single Family Residence
Materials
- Frame, Stone, Wood Siding
- Foundation: Slab
- Roof: Composition
Condition
- Updated/Remodeled
- Year built: 1997
Utilities & green energy
- Sewer: Public Sewer
- Water: Public
Community & HOA
Community
- Security: Carbon Monoxide Detector(s), Security System, Smart Cameras, Smart Locks, Smoke Detector(s), Video Doorbell
- Subdivision: Canterberry
HOA
- Has HOA: Yes
- Amenities included: Park, Playground, Pool, Tennis Court(s), Trail(s)
- Services included: Maintenance Grounds, Recycling, Trash
- HOA fee: $255 quarterly
- HOA name: Canterberry Crossing Master
- HOA phone: 303-841-8658
- Second HOA fee: $72 quarterly
- Second HOA name: The Downs
- Second HOA phone: 303-841-8658
Location
- Region: Parker
Financial & listing details
- Price per square foot: $217/sqft
- Tax assessed value: $761,791
- Annual tax amount: $4,605
- Date on market: 4/2/2026
- Listing terms: Cash,Conventional,FHA,VA Loan
- Exclusions: Front Porch Furniture. Washer / Dryer Negotiable. Staging Materials And Personal Property.
- Ownership: Individual
Price history
| Date | Event | Price |
|---|---|---|
| 5/22/2026 | Sold | $835,000$217/sqft |
Source:  REcolorado as distributed by MLS GRID #6649506 Report a problem REcolorado as distributed by MLS GRID #6649506 Report a problem | ||
| 4/4/2026 | Pending sale | $835,000$217/sqft |
Source: REcolorado as distributed by MLS GRID #6649506 Report a problem | ||
| 4/2/2026 | Listed for sale | $835,000+179.7%$217/sqft |
Source: REcolorado as distributed by MLS GRID #6649506 Report a problem | ||
| 9/26/2003 | Sold | $298,500+4.7%$77/sqft |
Source: Public Record Report a problem | ||
| 10/12/2000 | Sold | $285,000+22.5%$74/sqft |
Source: Public Record Report a problem | ||
| 7/14/1997 | Sold | $232,663$60/sqft |
Source: Public Record Report a problem | ||
Public tax history
| Year | Property taxes | Tax assessment |
|---|---|---|
| 2025 | $4,188 -1.2% | $47,610 -7.8% |
| 2024 | $4,238 +35% | $51,630 -1% |
| 2023 | $3,138 -4% | $52,130 +43.6% |
| 2022 | $3,268 | $36,300 -2.8% |
| 2021 | -- | $37,350 +3.1% |
| 2020 | $3,206 +8% | $36,220 |
| 2019 | $2,969 | $36,220 +11.5% |
| 2018 | $2,969 +7.8% | $32,490 |
| 2017 | $2,755 +5.4% | $32,490 +7.4% |
| 2016 | $2,614 -1.8% | $30,260 |
| 2015 | $2,662 +1.4% | $30,260 +13.8% |
| 2014 | $2,625 | $26,600 |
| 2013 | -- | $26,600 +12.8% |
| 2012 | -- | $23,590 |
| 2011 | -- | $23,590 -6.6% |
| 2010 | -- | $25,270 -11% |
| 2009 | $3,231 | $28,390 |
| 2008 | -- | $28,390 +8.8% |
| 2007 | -- | $26,090 |
| 2006 | $2,948 +5.2% | $26,090 +5.2% |
| 2004 | $2,803 -32.3% | $24,790 -0.3% |
| 2003 | $4,143 | $24,870 |
| 2002 | -- | $24,870 +16.1% |
| 2001 | $2,570 -1.8% | $21,420 +0% |
| 2000 | $2,617 | $21,415 |
Find assessor info on the county website
Neighborhood: 80138
Nearby homes
- $827,9003 bd3 ba2.2k sqft21775 Unbridled Ave, Parker, CO 80138Off Market
- $745,0005 bd4 ba3.2k sqft21787 Unbridled Ave, Parker, CO 80138Sold
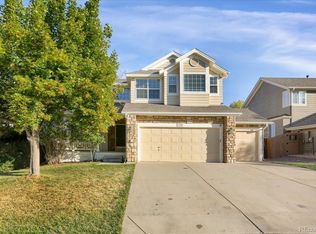
- $727,2005 bd4 ba4k sqft21797 Unbridled Ave, Parker, CO 80138Off Market
- $651,2004 bd3 ba3.3k sqft21763 Unbridled Ave, Parker, CO 80138Off Market
- $704,0005 bd4 ba3.5k sqft21753 Unbridled Ave, Parker, CO 80138Off Market
- $659,0005 bd4 ba3.7k sqft21804 Swale Ave, Parker, CO 80138Off Market
- $692,3004 bd4 ba3.3k sqft21824 Swale Ave, Parker, CO 80138Off Market
- $627,5003 bd3 ba2.1k sqft21784 Swale Ave, Parker, CO 80138Off Market
Nearby schools
GreatSchools rating
- 7/10Pioneer Elementary SchoolGrades: PK-5Distance: 0.5 mi
- 5/10Cimarron Middle SchoolGrades: 6-8Distance: 1.1 mi
- 7/10Legend High SchoolGrades: 9-12Distance: 1.2 mi
Schools provided by the listing agent
- Elementary: Pioneer
- Middle: Cimarron
- High: Legend
- District: Douglas RE-1
Source: REcolorado as distributed by MLS GRID. This data may not be complete. We recommend contacting the local school district to confirm school assignments for this home.
Get a cash offer in 3 minutes
Find out how much your home could sell for in as little as 3 minutes with a no-obligation cash offer.
Estimated market value
$823,700
Get a cash offer in 3 minutes
Find out how much your home could sell for in as little as 3 minutes with a no-obligation cash offer.
Estimated market value
$823,700
- Colorado
- Douglas County
- Parker
- 80138
- 21777 Unbridled Avenue
Nearby cities
Nearby neighborhoods
Nearby zip codes
Other Parker Topics
