Skip main navigation
For sale
  • $369,900

    21779 Natures Cove Dr, Athens, AL 35613

    4beds
    2,111sqft
    : 
    $2,178/mo
    Get pre-qualified
    Single Family Residence
    Built in 2023
    7,840 Square Feet Lot
    $368,400 Zestimate®
    $175/sqft
    $21/mo HOA

    What's special

    Trey ceilingsOpen-concept layoutSpacious kitchen islandAll modern finishes throughoutQuartz countertops throughoutLuxury plank flooringIsolated primary suite
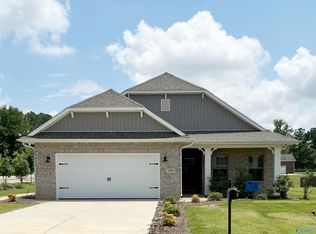
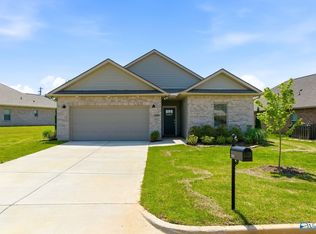
    LIKE ITS BRAND NEW!! This 2 year old, IMMACULATE, warm and inviting 4 bed 3 bath home in Athens offers the perfect blend of style and comfort. The isolated primary suite features a CUSTOM walk-in closet for exceptional storage. Enjoy an open-concept layout with a spacious kitchen island, quartz countertops throughout, and a cozy gas fireplace in the living area. Covered front and back porches provide ideal spaces to relax or entertain, while the privacy-fenced backyard offers added seclusion. Additional features include a RING doorbell, Luxury plank flooring, trey ceilings, all modern finishes throughout, professional landscaping and more. Move in ready and BETTER than new!! GREAT LOCATION!!
    93 days
    |
    86
    |
    8
    |

    Zillow last checked:

    Listing updated:

    Listed by:

    Tracey Moore 619-717-7236,

    CRYE-LEIKE REALTORS - Athens

    Source: ValleyMLS,MLS#: 21917982MLS Logo

      Facts & features

      Interior

      Bedrooms & bathrooms
      • Bedrooms: 4
      • Bathrooms: 3
      • Full bathrooms: 3
      Rooms
      • Room types: Master Bedroom, Living Room, Bedroom 2, Dining Room, Bedroom 3, Kitchen, Bedroom 4
      Primary bedroom
      • Features: 12’ Ceiling, Ceiling Fan(s), Crown Molding, Carpet, Double Vanity, Isolate, Walk-In Closet(s), Quartz
      • Level: First
      • Area: 238
      • Dimensions: 14 x 17
      Bedroom 2
      • Features: 12’ Ceiling, Crown Molding, Carpet, Quartz
      • Level: First
      • Area: 144
      • Dimensions: 12 x 12
      Bedroom 3
      • Features: 12’ Ceiling, Ceiling Fan(s), Crown Molding, Carpet
      • Level: First
      • Area: 144
      • Dimensions: 12 x 12
      Bedroom 4
      • Features: 12’ Ceiling, Crown Molding, Carpet, Smooth Ceiling
      • Level: First
      • Area: 144
      • Dimensions: 12 x 12
      Dining room
      • Features: 12’ Ceiling, Crown Molding, LVP
      • Level: First
      • Area: 143
      • Dimensions: 11 x 13
      Kitchen
      • Features: 12’ Ceiling, Crown Molding, Eat-in Kitchen, Kitchen Island, Laminate Floor, Pantry, Recessed Lighting, Sitting Area, Smooth Ceiling, Quartz
      • Level: First
      • Area: 240
      • Dimensions: 15 x 16
      Living room
      • Features: 12’ Ceiling, Ceiling Fan(s), Crown Molding, Eat-in Kitchen, Fireplace, Kitchen Island, LVP, Quartz
      • Area: 266
      • Dimensions: 14 x 19
      Heating
      • Central 1
      Cooling
      • Central 1
      Appliances
      • Included: Range, Indoor Grill, Dishwasher, Microwave, Gas Oven, Disposal, Electric Water Heater
      Features
      • Open Floorplan, Smart Thermostat
      • Has basement: No
      • Number of fireplaces: 1
      • Fireplace features: Gas Log, One
      Interior area
      • Total interior livable area: 2,111 sqft

      Property

      Parking
      • Parking features: Garage-Two Car, Garage-Attached, Garage Door Opener, Garage Faces Front
      Features
      • Levels: One
      • Stories: 1
      • Patio & porch: Covered Patio, Covered Porch
      Lot
      • Size: 7,840 Square Feet
      Details
      • Parcel number: 10 05 22 0 002 184.000

      Construction

      Type & style
      • Home type: SingleFamily
      • Architectural style: Ranch
      • Property subtype: Single Family Residence
      Materials
      • Foundation: Slab
      Condition
      • New construction: No
      • Year built: 2023
      Details
      • Builder name: BRELAND HOMES LLC

      Utilities & green energy

      • Sewer: Public Sewer
      • Water: Public

      Community & HOA

      Community
      • Security: Audio/Video Camera
      • Subdivision: Natures Cove West
      HOA
      • Has HOA: Yes
      • HOA fee: $250 annually
      • HOA name: Hughes Properties
      Location
      • Region: Athens

      Financial & listing details

      • Price per square foot: $175/sqft
      • Date on market: 5/14/2026

        Estimated market value

        $368,400

        $350,000 - $387,000

        $2,041/mo

        Price history

        DateEventPrice
        5/14/2026Listed for sale$369,9000%$175/sqft
        Source: ValleyMLS #21917982 Report a problem
        3/19/2026Listing removed$370,000$175/sqft
        Source: ValleyMLS #21910019 Report a problem
        2/26/2026Price change$370,000-4.1%$175/sqft
        Source: ValleyMLS #21910019 Report a problem
        2/17/2026Listed for sale$385,900+20.5%$183/sqft
        Source: ValleyMLS #21910019 Report a problem
        10/22/2023Listing removed--
        Source: Lennar Homes Report a problem
        10/17/2023Listed for sale$320,322-7.9%$152/sqft
        Source: Lennar Homes Report a problem
        5/31/2023Listing removed--
        Source: Lennar Homes Report a problem
        2/22/2023Listed for sale$347,900$165/sqft
        Source: Lennar Homes Report a problem

        Public tax history

        Tax history is unavailable.

        Monthly payment

        Est. payment

        Payment breakdown

        Explore the cost of this home by adjusting the details. Changes won't be saved.
        All calculations are estimates and provided by Zillow, Inc. for informational purposes only. Actual amounts may vary.
        HOA fees may include property taxes on listings classified as Co-Ops. Contact the listing agent and/or owner for fee details.
        See how much you could borrow to make a competitive offer.

        Climate risks

        Neighborhood: 35613

        Getting around

        0 / 100
        Car-Dependent
        25 / 100
        Somewhat Bikeable

        Nearby schools

        GreatSchools rating
        Schools provided by the listing agent
        • Elementary: Fame Academy At Brookhill (P-3)
        • Middle: Athens (6-8)
        • High: Athens High School

        Source: ValleyMLS. This data may not be complete. We recommend contacting the local school district to confirm school assignments for this home.

        A local agent can set up tours, give advice and negotiate with sellers.

        A local lender can help you make sure your offer is ready when you are.

        Browse local experts

        Similar homes